Loading page…
3D Model
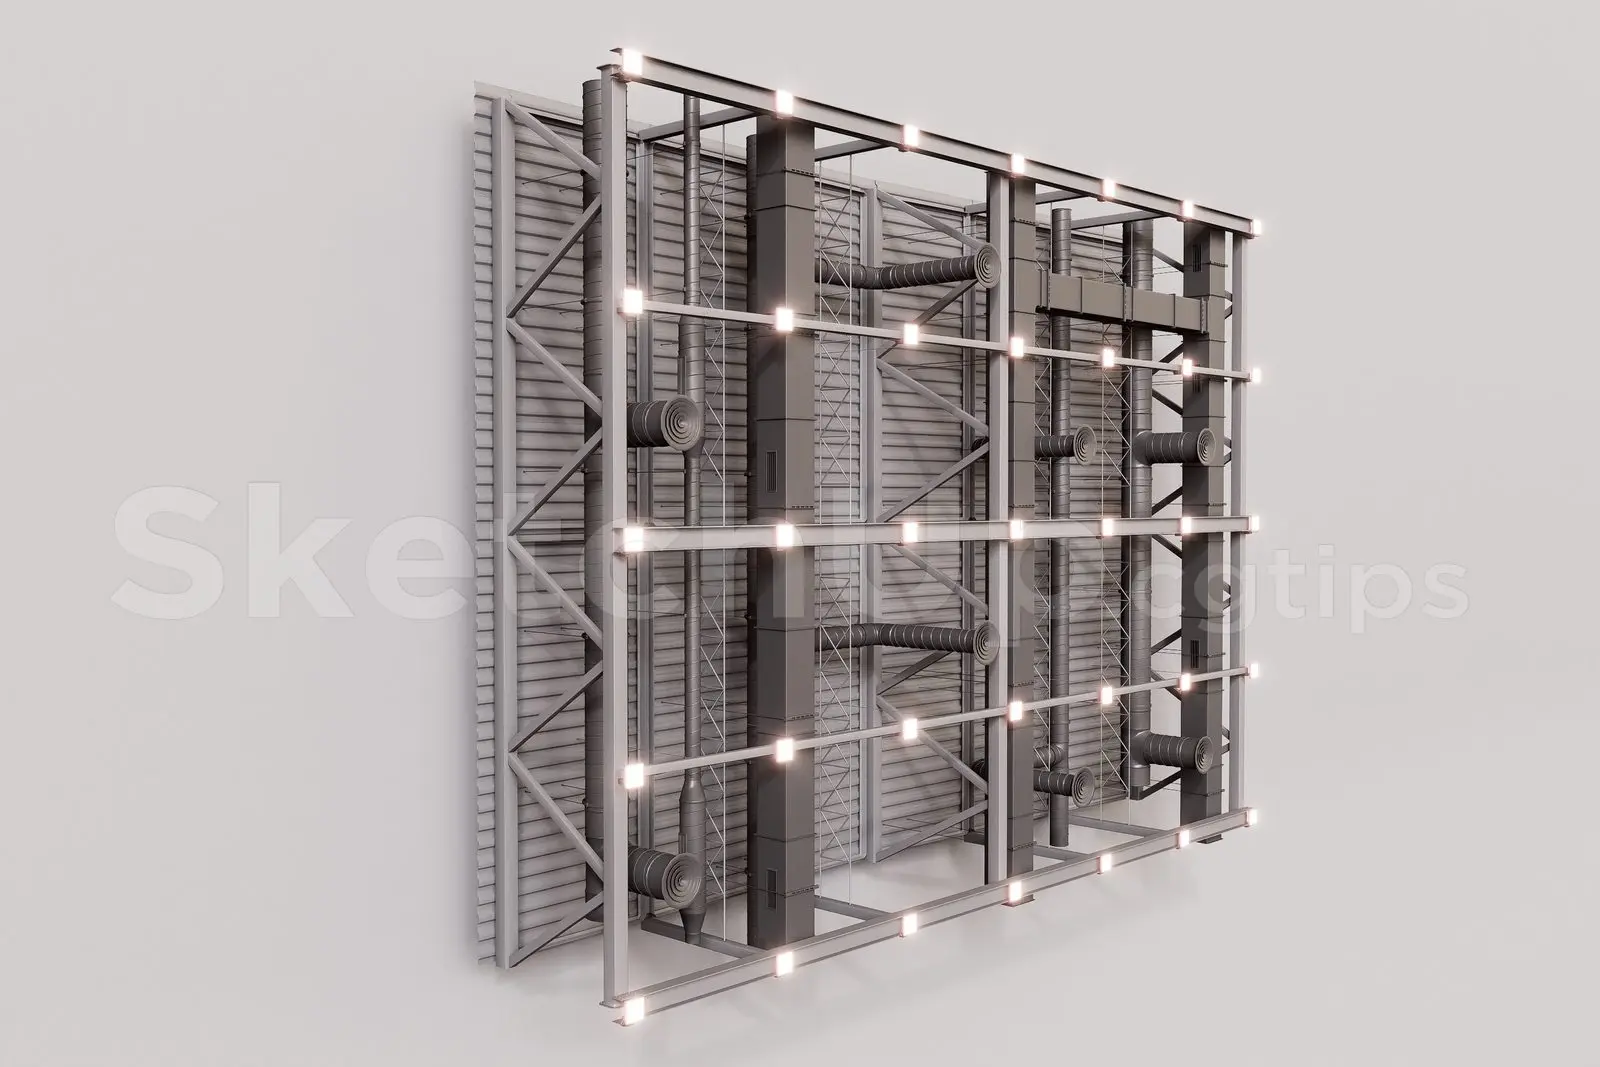
Exposed Industrial Ceiling Grid with MEP Services
by Jack Wong
About this asset
This exposed industrial ceiling grid for SketchUp features a modular steel frame with integrated HVAC ducting and lighting. The assembly depicts a functional industrial ceiling system, characterised by an exposed structural steel framework. It incorporates a series of vertical and horizontal grid members, creating a rigid support structure for overhead MEP services. Visible components include circular and rectangular ventilation ductwork, along with evenly spaced, integrated square LED light fixtures. The entire unit is finished in a neutral industrial grey, emphasising a raw, utilitarian aesthetic. The construction is detailed enough to reveal the complex intersection of structural bracing and mechanical distribution systems, making it suitable for high-detail interior visualisations.
The download is a 13.4 MB compressed archive containing the native SketchUp (.skp) model. It opens directly in SketchUp; for 3ds Max, Blender or Cinema 4D, import it through a SketchUp importer or convert it first.
In SketchUp, this model is organised as a grouped assembly, allowing for easy scaling and adjustment to fit specific room dimensions. Users should utilise the component library to manage the repetitive grid elements efficiently. Materials are applied as standard textures, which can be easily swapped or adjusted in the material editor to match project-specific colour palettes. For rendering, ensure that the light-emitting surfaces are correctly assigned to your chosen light material or emissive property within your preferred rendering plugin.