Loading page…
Revit Family
Posi-Joist PS10 Metal Web Timber Joist, Open-Web
by Haoyang Yu
About this asset
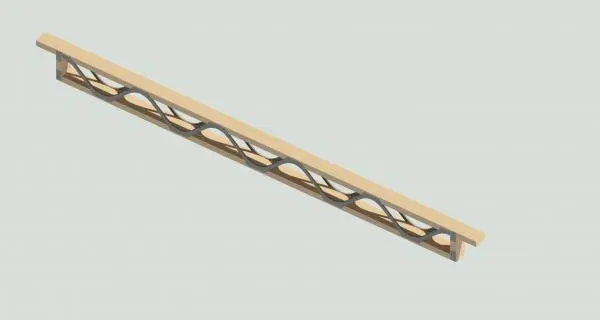
This Posi-Joist PS10 is a Revit family structural beam featuring an open-web design that combines timber chords with metal webs. The Posi-Joist PS10 is a high-performance structural element designed for floor and roof applications. It features parallel timber chords connected by a distinctive, continuous V-shaped metal web system. This open-web configuration allows for the easy integration of mechanical, electrical, and plumbing services through the joist depth without the need for drilling or notching. The assembly provides a high strength-to-weight ratio, ensuring structural stability while offering a lightweight alternative to solid timber beams. The geometry is clean and precise, reflecting the standard industrial form of manufactured metal web joists used in modern construction.
The download is a 604 KB file containing a Revit family (.rfa). Load it into a project from the Insert tab with Load Family, then place it like any other component of its category; it schedules and tags with the rest of your model.
In Revit, this family functions as a structural framing element. Users can place the joist along defined grid lines or structural paths, leveraging the software's ability to adjust lengths and spans dynamically. The family parameters allow for alignment with supporting walls or steel beams. It is recommended to use the beam tool for insertion, ensuring the structural category is correctly assigned for accurate scheduling and material take-offs in your project file. Always check the analytical model representation for structural analysis coordination.