Loading page…
Revit Family
Monoslope Timber Roof Truss
by Annette Veliz
About this asset
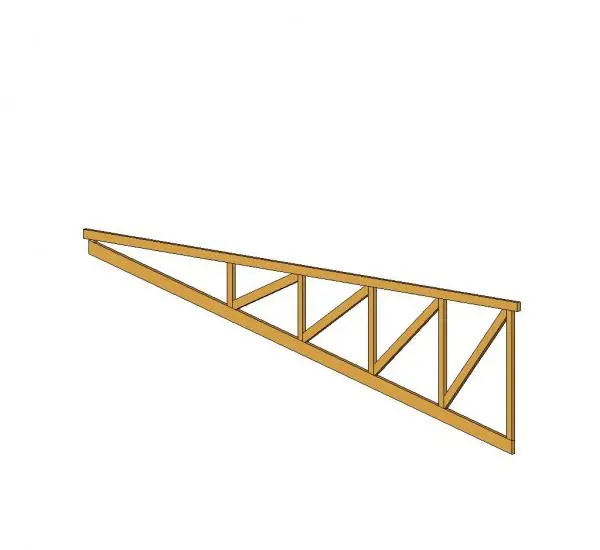
This monoslope timber roof truss Revit family provides a precise structural framing component for single-pitch roof assembly designs. The monoslope timber roof truss features a clean, functional geometry designed for single-pitch roof applications. It consists of a top chord, a bottom chord, and a series of vertical and diagonal web members arranged in a standard triangular bracing configuration. The construction is represented in a natural timber finish, highlighting the rigid frame assembly typical of light-frame wood construction. The proportions are balanced to support standard roof loads, with clear connection points at the joints to ensure proper structural integration within a larger building model or roof system assembly.
The download is a 440 KB file containing a Revit family (.rfa). Load it into a project from the Insert tab with Load Family, then place it like any other component of its category; it schedules and tags with the rest of your model.
Users should load this component into the project as a structural framing family. It is best utilised by placing the truss along the roof line within the Revit environment, where it can be arrayed to define the complete roof structure. Because it is a native family, dimensions and spacing can be adjusted to align with project-specific structural requirements, allowing for seamless integration into schedules and structural framing plans for accurate documentation and material take-offs.
This truss is essential for residential, light commercial, or industrial projects requiring a single-pitch roof profile. It is commonly used in lean-to structures, modern shed-style additions, or contemporary homes with mono-pitched rooflines. Architects and structural engineers can deploy this asset during the design development or construction documentation stages to articulate roof framing logic. It pairs effectively with standard timber framing systems, sheathing, and roofing layers, making it a reliable choice for detailed structural modelling and BIM coordination tasks.