Loading page…
3D Model
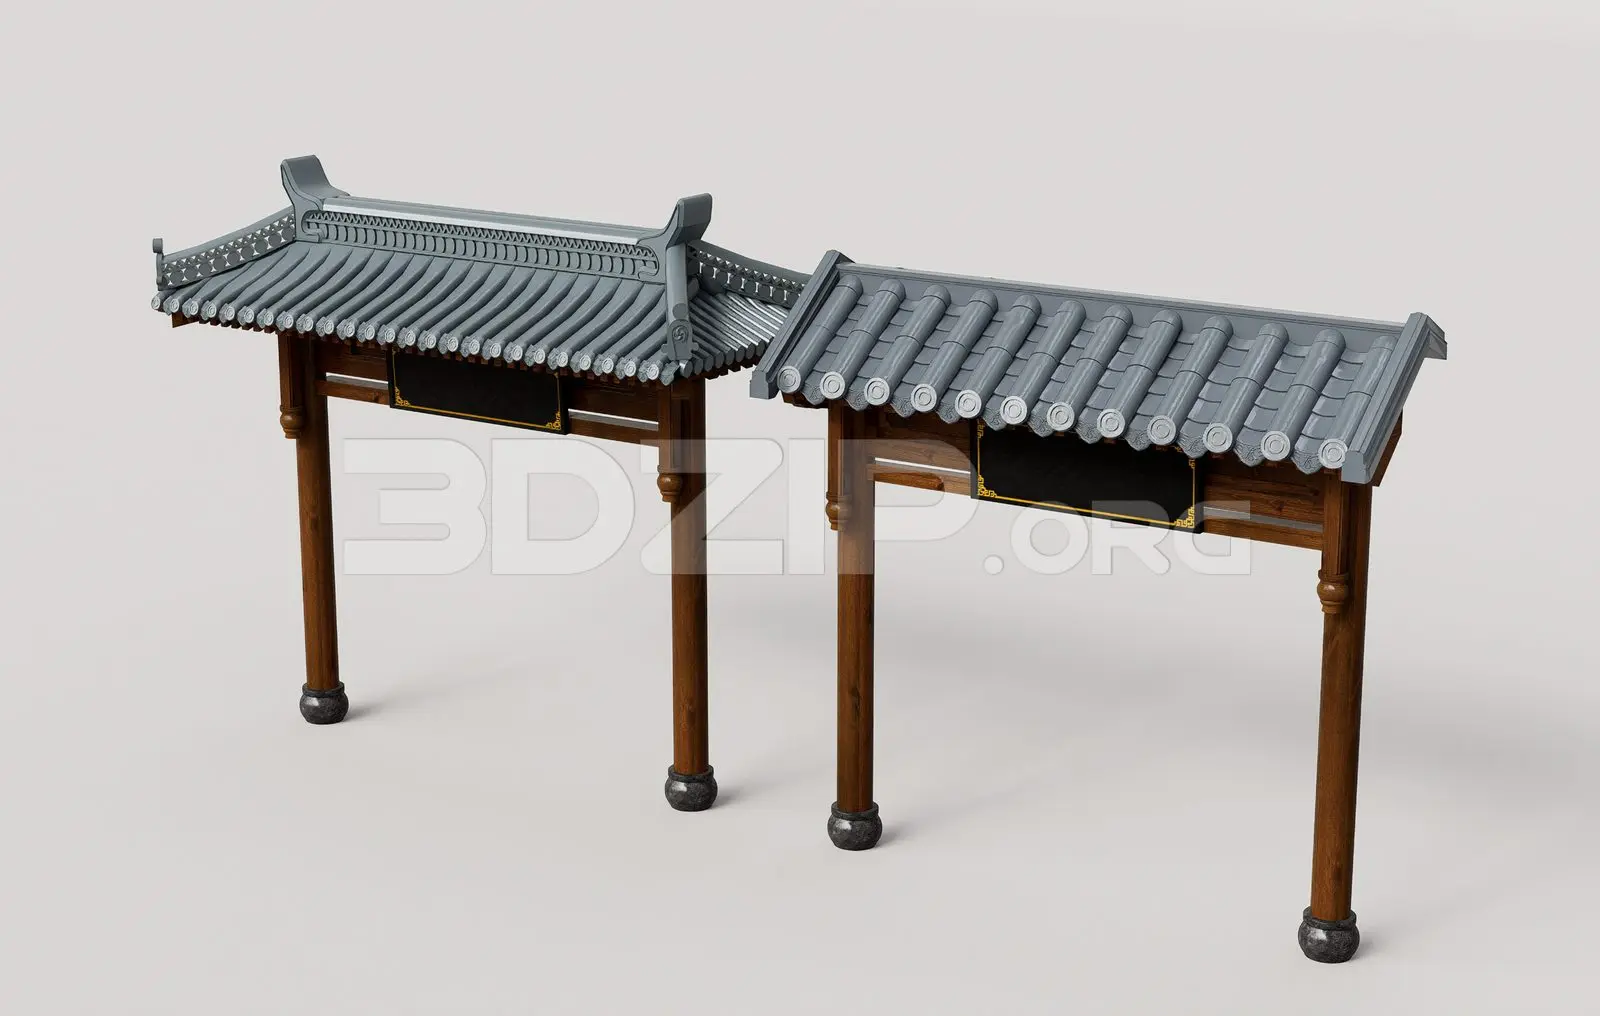
Traditional Asian Gate Structure with Tiled Roof
by Annette Veliz
About this asset
This 3ds Max model features two traditional Asian-style gate structures with grey tiled roofs and dark wooden posts for exterior scenes. The set includes two variations of a traditional Asian-style gateway, defined by their distinct, sweeping tiled roofs in a cool grey finish. Each structure features robust vertical timber posts resting on solid stone bases. A dark, rectangular sign panel is suspended between the posts, framed with subtle decorative gold-toned detailing. The roof design incorporates classic overlapping tiles and curved eaves, typical of historical East Asian vernacular architecture. These models are constructed with clean, modular geometry, allowing for integration into larger courtyard or garden layouts where a formal, historic entrance aesthetic is required for authenticity.
The download is a 10 MB compressed archive containing the native 3ds Max (.max) model holding 2 separate objects. Open it in 3ds Max; for other programs, export to FBX or OBJ from 3ds Max first.
In 3ds Max, these assets are organised with logical layer naming, allowing for easy selection and placement within your site model. The material definitions are applied to standard slots, enabling straightforward adjustments to the wood grain or tile weathering via your preferred material editor. Ensure the pivot points are correctly aligned at the base of the stone plinths for efficient snapping to ground planes. The geometry is clean, ensuring that scaling or minor modifications to the width of the gate span can be performed without distorting the roof details.