Loading page…
Revit Family
Isolated Trapezoidal Concrete Foundation Footing
by Juan G. Benavides
About this asset
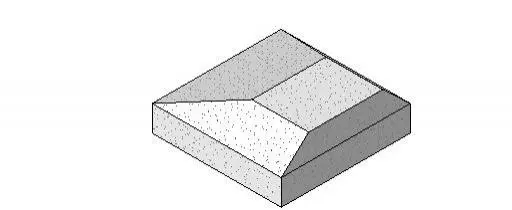
This isolated trapezoidal concrete foundation footing is a Revit family designed for structural load distribution in substructures. This isolated foundation element features a distinct trapezoidal profile, engineered to distribute structural loads efficiently from a column to the soil. The geometry consists of a flat base with sloped upper faces leading to a central top surface, designed to minimise material volume while maintaining structural integrity. The form is clean and precise, typical of standard structural components used in civil and architectural engineering projects. It is modelled with a uniform concrete finish, suitable for detailed structural documentation and coordination within a building information model, ensuring accurate representation of substructure elements in project plans.
The download is a 276 KB file containing a Revit family (.rfa). Load it into a project from the Insert tab with Load Family, then place it like any other component of its category; it schedules and tags with the rest of your model.
Users can load this RFA file directly into a Revit project environment and place it within the structural foundation category. The component is intended for use in structural modelling, where it can be scheduled alongside other foundation elements to calculate concrete volumes. Users should ensure the foundation is hosted at the appropriate level and aligned with the structural grid. The model supports standard Revit visibility settings, allowing for clear representation in plan, section, and 3D views during the documentation and coordination phases of a project.