Loading page…
Revit Family
Isolated Concrete Footing with Column Stub
by Yomna Dabat
About this asset
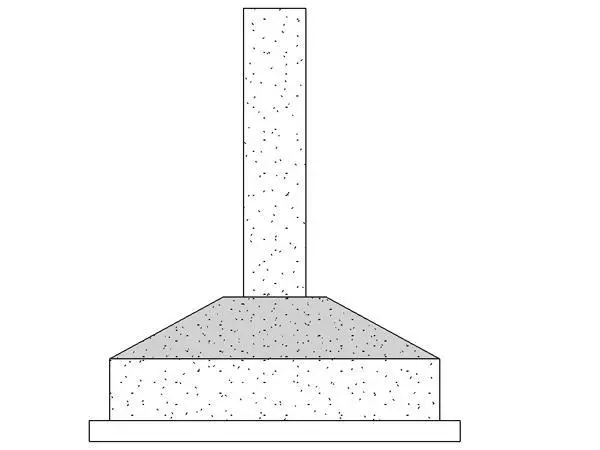
This isolated concrete footing Revit family features a tapered base and integrated column stub for structural foundation modelling. This structural family consists of a cast-in-place concrete isolated footing with a centrally positioned vertical column stub. The design features a rectangular base with a sloped upper profile transitioning into the vertical column member. The geometry is clean and simplified, intended for clear representation in structural plans and sections. The material is represented with a standard concrete hatch pattern, providing immediate visual clarity in technical documentation. This component is designed to support vertical loads from columns, ensuring accurate representation of load-bearing elements within a building information model for various structural engineering applications.
The download is a 164 KB file containing a Revit family (.rfa). Load it into a project from the Insert tab with Load Family, then place it like any other component of its category; it schedules and tags with the rest of your model.
Users can load this RFA file directly into a Revit project environment under the structural foundation category. The family allows for standard instance-based parameter adjustments for dimensions, enabling quick adaptation to specific engineering design requirements. It is best practice to align the footing with the structural grid and levels to maintain model integrity. The object supports standard tagging and scheduling workflows, allowing for efficient documentation of foundation types, volumes, and material take-offs within the project browser.