Loading page…
3D Model
Contemporary Black Steel Arched Double Door Set
by Yomna Dabat
About this asset
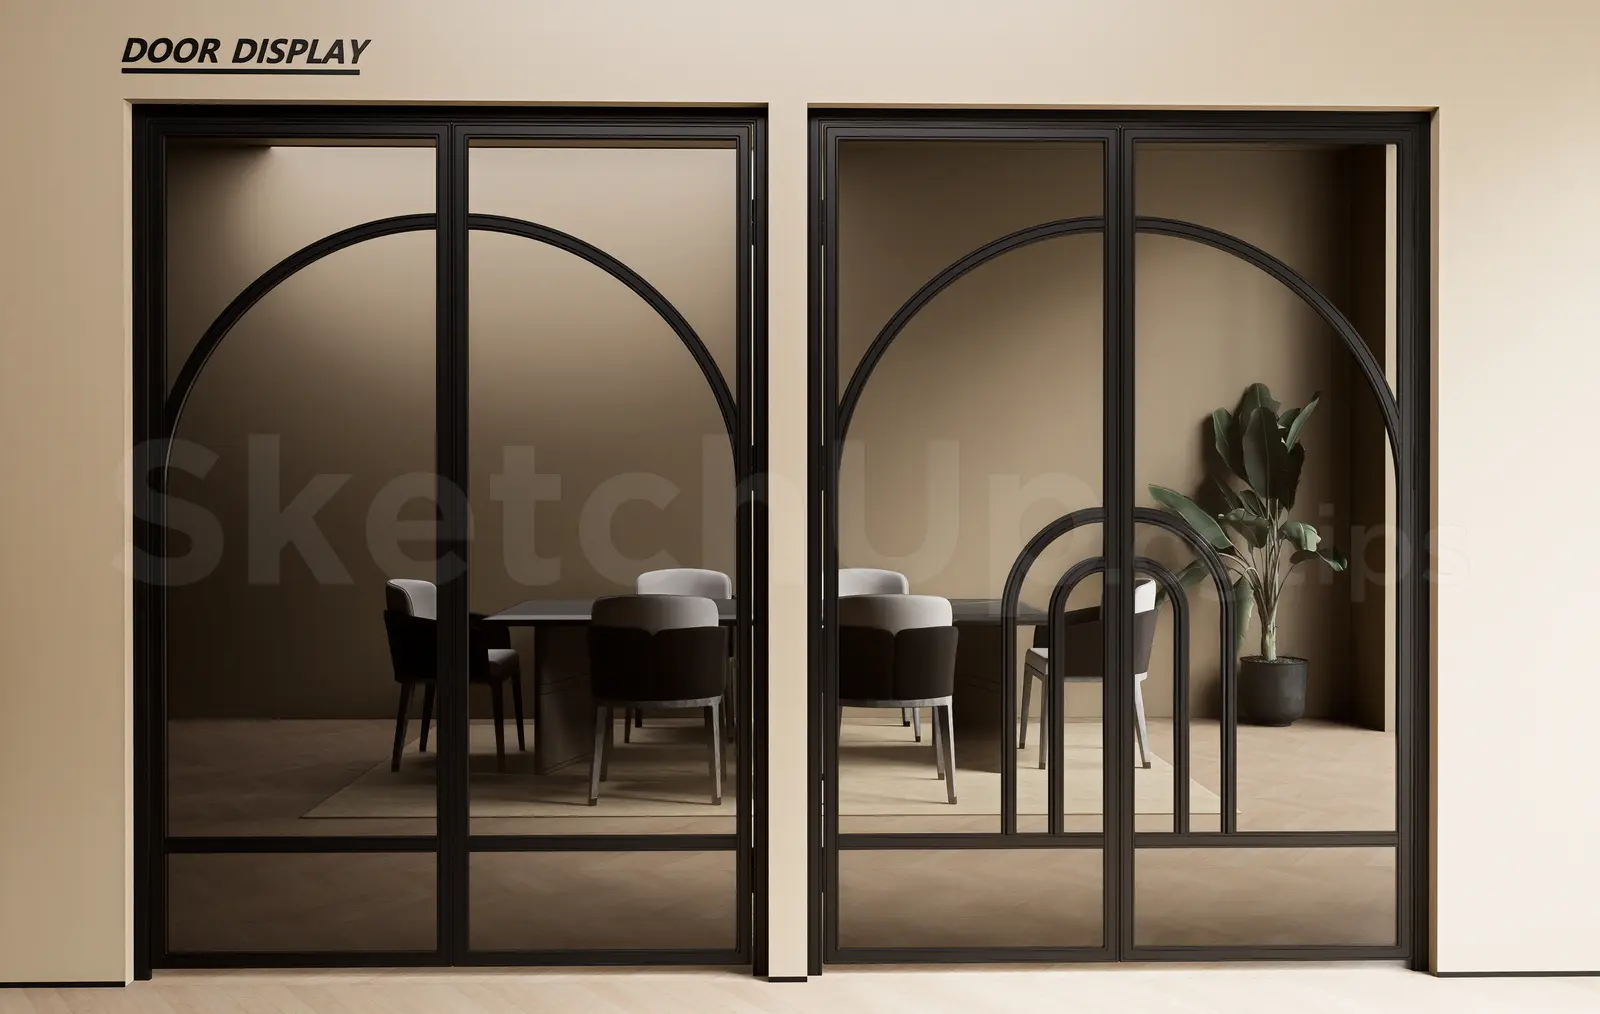
This contemporary black steel double door set for SketchUp features intricate arched glazing bars for elegant interior partitioning. This pair of contemporary interior doors features a slender, matte black steel frame construction. Each door unit incorporates large glass panels divided by geometric, arched mullions. The design on the left utilises a large, singular semi-circular arch, while the right unit features a layered, nested arch motif, adding a sophisticated rhythmic quality to the visual profile. Both units are designed to be floor-to-ceiling partitions, providing a seamless transition between spaces while maintaining visual connectivity through the clear glazing. The proportions are balanced for standard residential or high-end commercial interiors.
The download is a 33.4 MB compressed archive containing the native SketchUp (.skp) model holding 2 separate objects. It opens directly in SketchUp; for 3ds Max, Blender or Cinema 4D, import it through a SketchUp importer or convert it first.
When integrating these doors into a SketchUp scene, place them as individual components within your wall openings. Use the native scale tool to adjust the height if necessary, ensuring the frame thickness aligns with your wall cladding. Materials are pre-applied to the steel and glass surfaces; use the paint bucket tool to swap these for project-specific finishes. Organise the geometry on dedicated tags to easily toggle visibility during the modelling process, and ensure the pivot points are correctly positioned for animation.