Loading page…
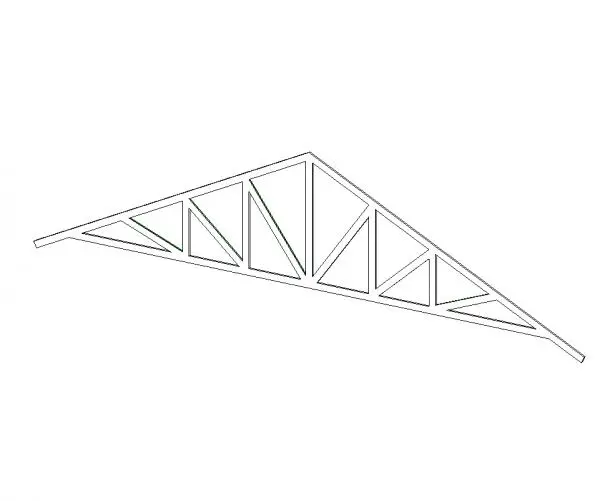
Revit Family
Howe Truss Structural Timber Roof Assembly
by Michelle Marshall
About this asset
This Howe truss roof assembly is a native Revit family designed for structural framing applications in timber-based construction projects. The Howe truss is a classic structural configuration defined by its arrangement of vertical and diagonal members, which efficiently manage tension and compression loads within a pitched roof profile. This assembly features a symmetrical arrangement of web members connecting the top and bottom chords, providing a rigid framework suitable for various span requirements. The geometry is clean and precise, intended for use in detailed structural modelling where accurate representation of timber framing systems is required. It provides a standard, reliable baseline for roof construction that adheres to traditional engineering principles for pitched roof supports.
The download is a 727 KB file containing a Revit family (.rfa). Load it into a project from the Insert tab with Load Family, then place it like any other component of its category; it schedules and tags with the rest of your model.
In Revit, this family is intended for placement within a project environment as a structural component. Users can load the assembly into their project and align it along the roof pitch to define the structural skeleton. Given its nature, the family should be used in conjunction with standard structural framing schedules. Designers can adjust the overall span and pitch to match project-specific requirements, ensuring that the structural analytical model remains consistent with the physical geometry for accurate load path analysis during the design process.