Loading page…
Revit Family
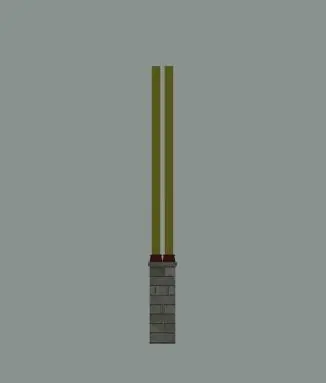
Grey Stone and Metal Composite Structural Column
by ruoting qiu
About this asset
This Revit family provides a composite structural column featuring a stone base with dual vertical metal shafts for robust support. This structural column assembly consists of a masonry-style stone base that transitions into two parallel vertical metal supports. The base is rendered with a textured, block-like appearance, suggesting a load-bearing foundation, while the upper section employs slender, industrial-grade metal shafts. The design balances a heavy, grounded aesthetic at the lower level with a clean, vertical profile above. This hybrid configuration is suited for projects requiring both aesthetic grounding and structural efficiency, providing a clear visual distinction between the masonry plinth and the metal superstructure elements.
The download is a 338 KB file containing a Revit family (.rfa). Load it into a project from the Insert tab with Load Family, then place it like any other component of its category; it schedules and tags with the rest of your model.
In Revit, this element is inserted as a structural column family. Users can adjust the height parameters to align with floor-to-floor levels and manage the visibility of the stone and metal components through sub-categories. The family supports standard structural analytical lines, allowing it to be integrated into building load calculations. Materials can be assigned to the base and shafts separately to ensure accurate rendering and scheduling within the project environment, maintaining consistency across multiple levels and views.