Loading page…
CAD Drawing
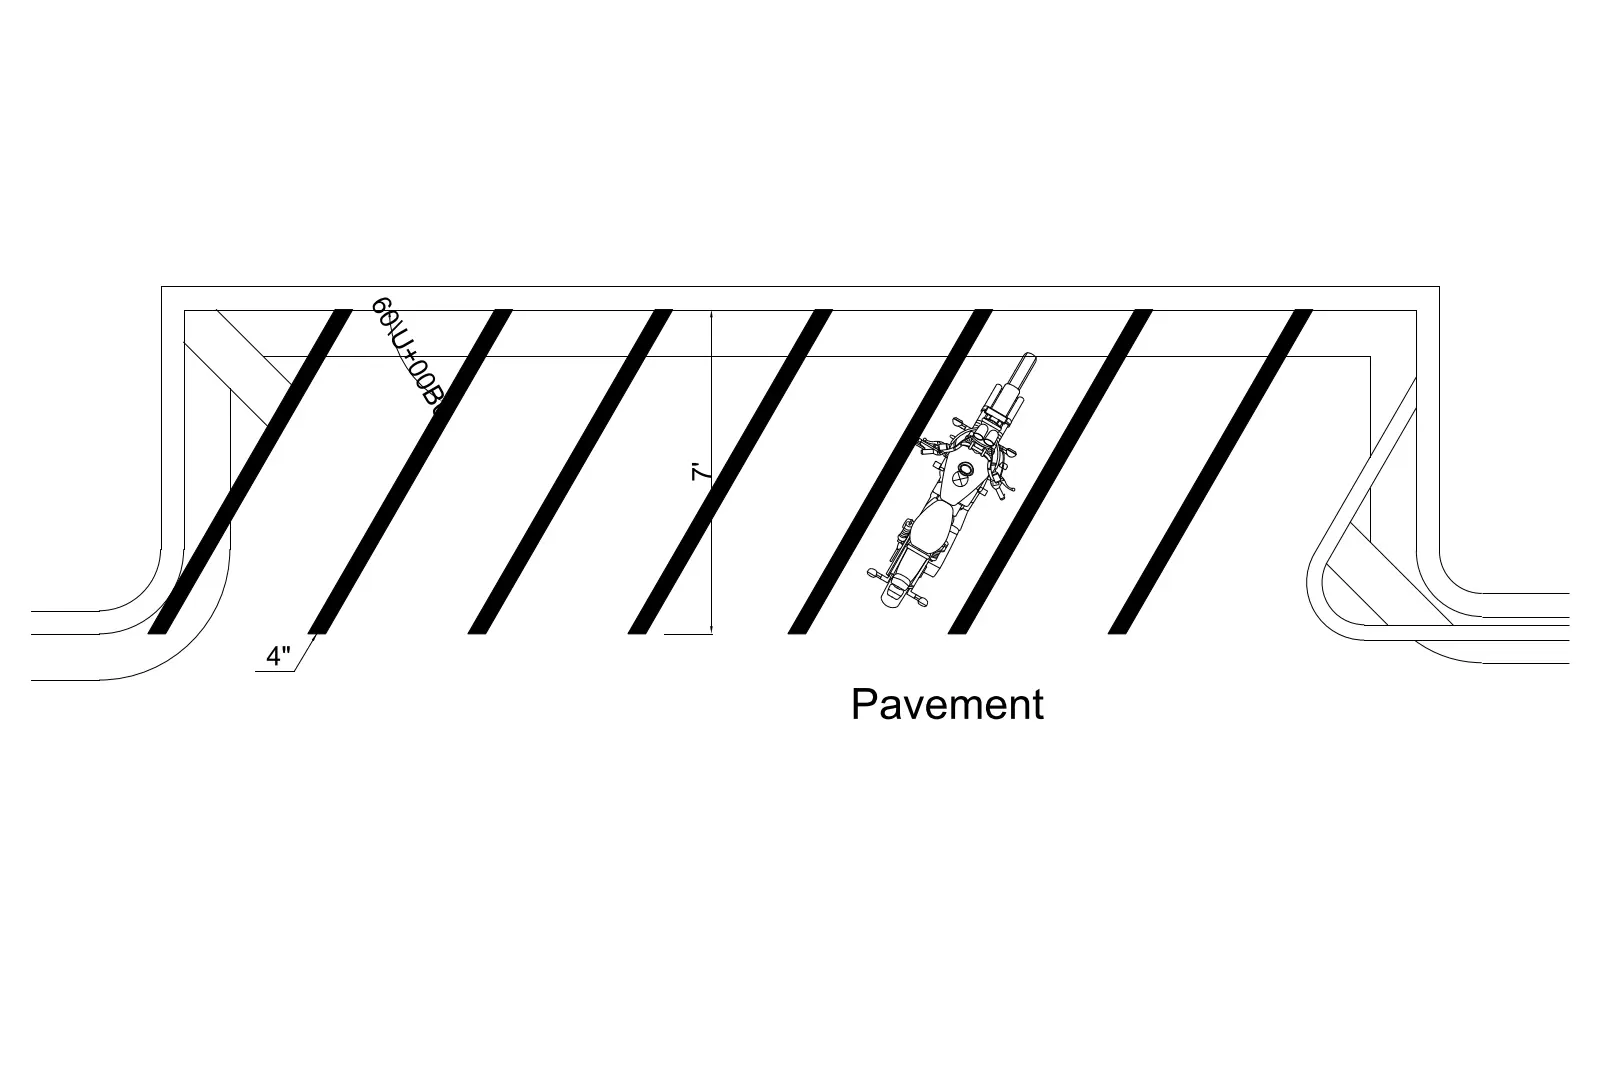
Motorcycle Parking Bay Layout Plan
by ruoting qiu
About this asset
This 2D AutoCAD drawing provides a technical layout for a motorcycle parking bay, featuring standard dimensioning and markings. The drawing illustrates a standard angled motorcycle parking bay configuration designed for urban site planning. It includes clear line work for the parking stall boundaries, which are marked with 4-inch wide lines. The bay depth is specified at 7 feet, providing a clear reference for spatial requirements. A simplified 2D representation of a motorcycle is included within one of the bays to indicate scale and orientation. The geometry is clean and precise, suitable for insertion into larger site plans or civil engineering layouts where efficient space utilization for two-wheeled vehicles is a primary design concern.
The download is a 123 KB file containing an AutoCAD drawing (.dwg) drawn in plan. It opens in AutoCAD, BricsCAD, DraftSight and other DWG-compatible CAD programs, ready to insert as blocks into plans and elevations.
As a standard DWG file, this drawing is intended to be inserted as a block or Xref into master site plans. Users should ensure the drawing units match their project base file before scaling. The lines are set to standard layers, allowing for easy adjustment of line weights or colours to match existing site plan standards. It serves as a reliable reference for calculating parking capacity or coordinating traffic flow in urban development projects.
This asset is essential for urban designers, civil engineers, and landscape architects working on commercial or public infrastructure projects. It is typically used during the schematic design and design development phases to define parking zones, coordinate site access, and ensure compliance with local zoning requirements. Professionals might search for this when preparing site circulation plans, calculating vehicle stall density, or detailing hardscape layouts for retail developments, transit hubs, or office complexes where dedicated motorcycle parking is required for improved site accessibility.