Loading page…
Revit Family
Sunigola Traditional Stone Garden Pavilion
by ruoting qiu
About this asset
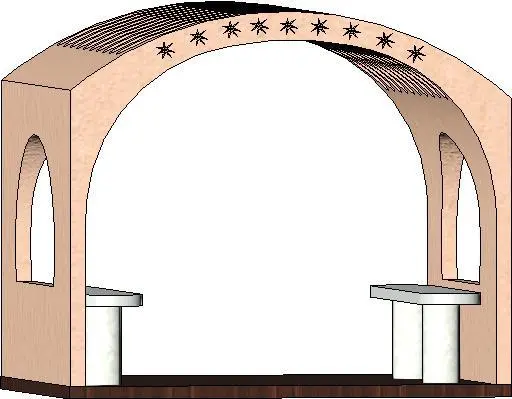
This traditional stone pavilion Revit family features an arched design, providing a formal architectural element for landscape projects. The Sunigola pavilion is a structural garden feature defined by its prominent arched opening and solid stone-like construction. The design incorporates a barrel-vaulted roofline detailed with a series of star motifs along the arch front. Flanking the main opening are two smaller arched apertures that add visual rhythm and depth. Internally, the structure includes two raised plinth or altar-like features at the base of the primary piers. Finished in a warm, neutral stone tone, the pavilion offers a symmetrical and classical aesthetic suitable for formal garden settings or commemorative exterior spaces.
The download is a 1.7 MB file containing a Revit family (.rfa). Load it into a project from the Insert tab with Load Family, then place it like any other component of its category; it schedules and tags with the rest of your model.
In Revit, this pavilion operates as a loadable family, ideal for site planning and exterior visualisation. Users should place the component on a site topography or finished floor level, ensuring proper alignment with the project base point. Because of its structural nature, it is best managed on a dedicated landscape or site plan workset. Adjustments to visibility can be controlled through standard sub-category toggles, allowing designers to manage the level of detail as the project progresses through various design stages.
This asset is well-suited for residential garden designs, park projects, and memorial sites where a classical architectural focal point is required. It serves as an effective shelter or decorative gateway, pairing seamlessly with stone paving, traditional hedging, and formal garden planting schemes. Professionals searching for 'garden structures', 'outdoor pavilions', or 'classical landscape features' will find this model useful for establishing a sense of place and historical character within their site masterplans or detailed landscape design documentation.