Loading page…
Revit Family
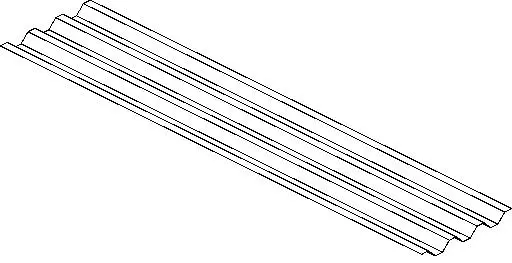
Corrugated Metal Roofing Panel
by James Ian Killinger
About this asset
This corrugated metal roofing panel for Revit is a precise cladding component featuring a standard sinusoidal profile for industrial applications. This corrugated metal roofing panel features a classic sinusoidal profile, engineered for consistent coverage and drainage in exterior applications. The geometry is defined by repeating rounded ridges and troughs, providing structural rigidity and efficient water runoff. Designed as a singular unit, the panel exhibits sharp, clean lines suitable for technical documentation and realistic visualisations. Its profile is representative of standard industrial steel sheeting, offering a utilitarian aesthetic that works well for both roof and wall cladding. The asset is lightweight and maintains a clean, simplified form for efficient project integration.
The download is a 225 KB file containing a Revit family (.rfa). Load it into a project from the Insert tab with Load Family, then place it like any other component of its category; it schedules and tags with the rest of your model.
Users can load this Revit family into a project as a single component to populate roof or wall assemblies. Because it is a native RFA file, it supports standard placement, rotation, and alignment tools within the Revit environment. Professionals should ensure the material parameters are mapped to a high-quality metal finish to accurately reflect light during rendering. The simple geometry ensures minimal impact on model performance, making it ideal for large-scale industrial projects or detailed residential elevations where repetitive cladding is required.