Loading page…
3D Model
Grey Traditional Asian Roof Architecture Set
by James Ian Killinger
About this asset
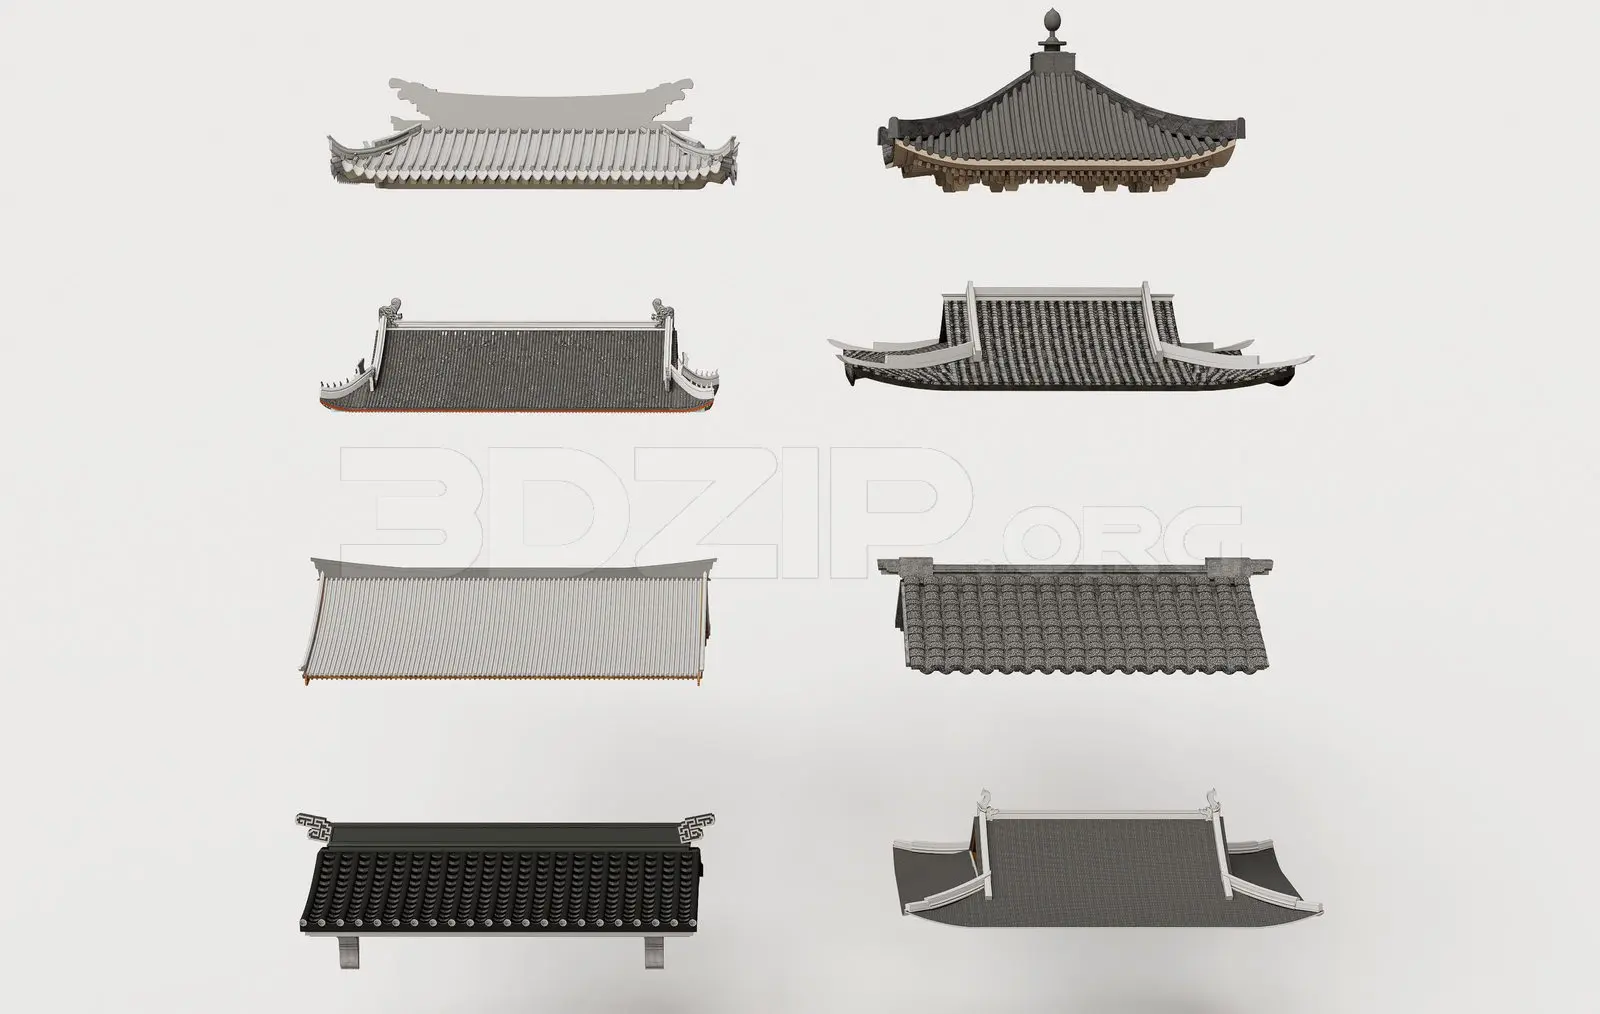
This collection of eight traditional Asian roof designs for 3ds Max features varied ceramic tile patterns and classic curved geometries. This architectural set comprises eight distinct roof typologies inspired by historical East Asian construction methods. Each model represents a specific variant, ranging from simple gabled forms to complex hipped structures with pronounced eaves and upturned corners. The detailing includes intricate tile textures, ridge ornaments, and wooden structural underpinnings typical of traditional temple or pavilion architecture. The geometry is clean and modular, allowing for clear identification of tile layering and eave detailing. These assets are presented as individual components, providing a comprehensive library of roof shapes suitable for historical reconstructions or stylized contemporary cultural projects.
The download is an 18.2 MB compressed archive containing the native 3ds Max (.max) model holding 8 separate objects, set up with Corona materials. Open it in 3ds Max with Corona installed; for other programs, export to FBX or OBJ from 3ds Max first.
In 3ds Max, these roof components function as independent architectural objects. Users can easily append or merge these into existing scenes, scaling them to fit specific building footprints. The models are organized with clear material slots, allowing for the quick application of custom shaders or texture maps to better suit specific lighting environments. Because they are provided as distinct elements, they can be utilized as standalone roof structures or combined to create more complex, multi-tiered pagoda-style silhouettes within a larger landscape or urban masterplan.