Loading page…
CAD Drawing
Musical Instrument Equipment Set
by James Ian Killinger
About this asset
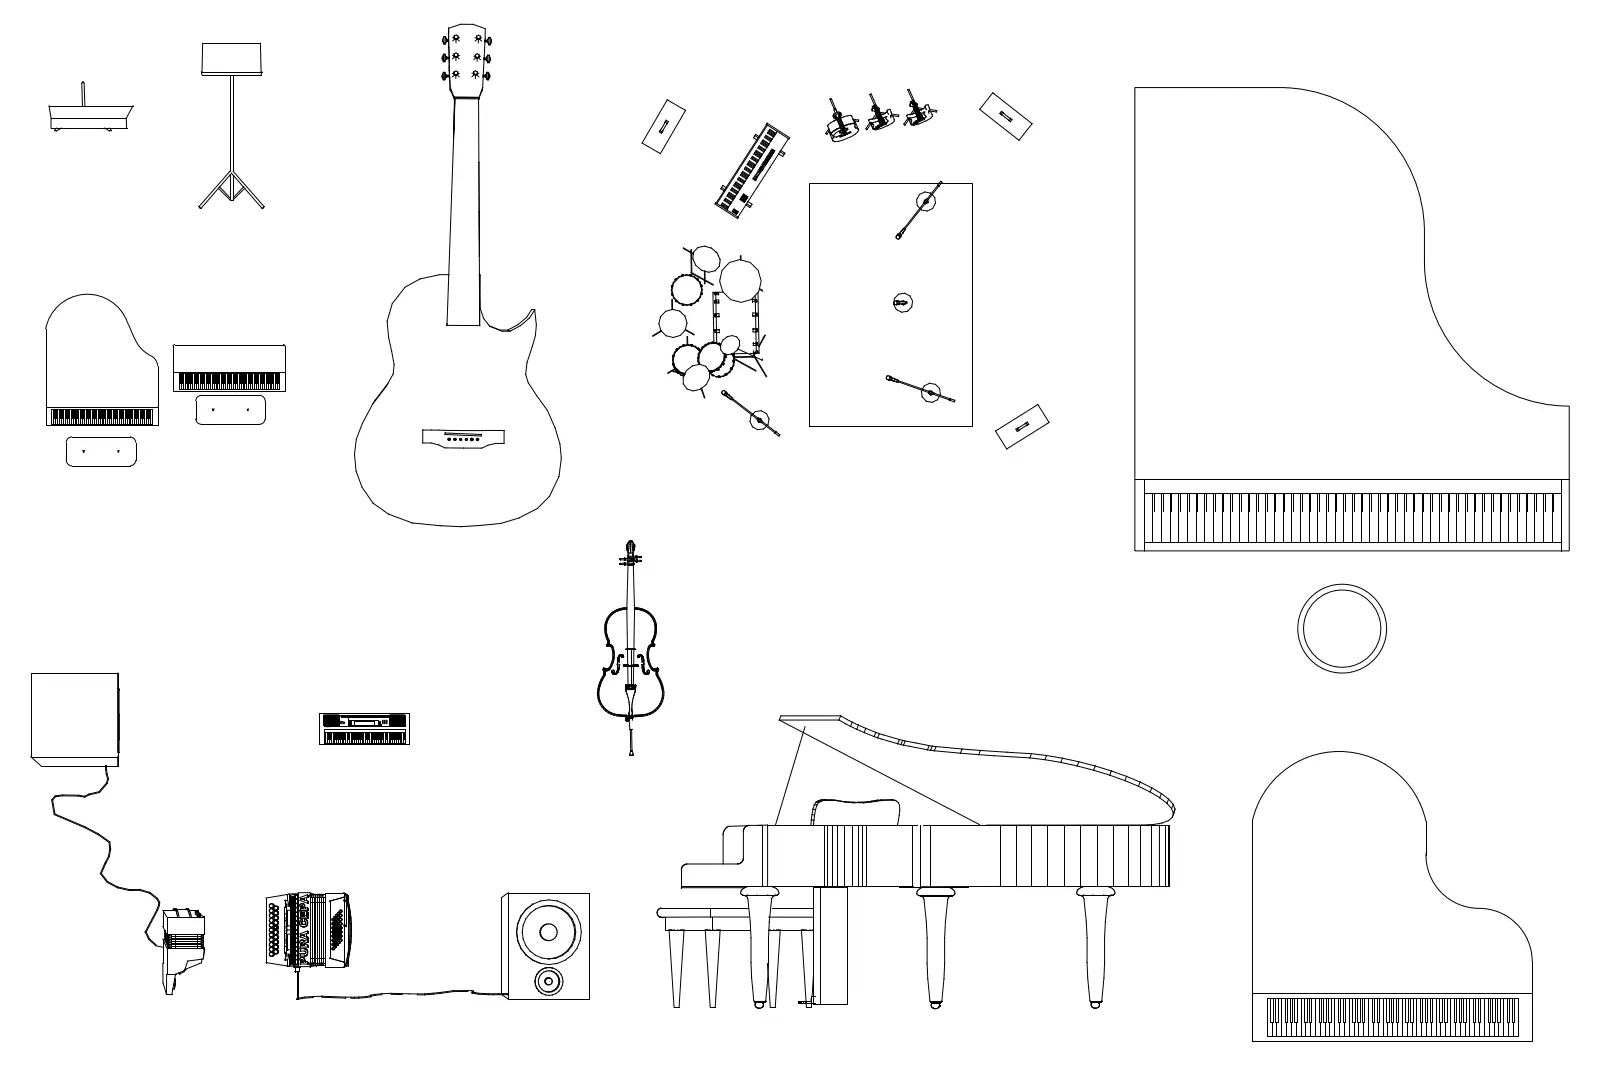
This collection of 2D musical instrument symbols for AutoCAD features top and side views of pianos, string instruments, and audio gear. This comprehensive 2D CAD library includes a variety of musical instruments and stage equipment depicted in plan and elevation. The set features multiple configurations of grand pianos, an acoustic guitar, a cello, and a drum kit. Additionally, it contains audio reinforcement components such as studio monitors, microphones, and keyboard controllers. The linework is clean, precise, and standardised for architectural documentation. These symbols provide clear, legible representations of musical equipment at various scales, suitable for inclusion in detailed floor plans, interior layouts, or stage design documentation for performance spaces and home studios.
The download is a 522 KB file containing an AutoCAD drawing (.dwg) drawn in all views holding 12 separate objects. It opens in AutoCAD, BricsCAD, DraftSight and other DWG-compatible CAD programs, ready to insert as blocks into plans and elevations.
These 2D CAD blocks are designed for seamless integration into architectural drawings. Architects and designers can insert these as individual blocks or copy them directly into a project file. Because they are native AutoCAD entities, users can easily scale, rotate, or mirror the symbols to suit specific room dimensions. They are ideal for populating furniture plans in performance venues, school music rooms, or residential living areas, ensuring accurate space planning for bulky items like grand pianos.