Loading page…
Revit Family
Concrete Hollow Core Precast Slab 8x48
by Mingfei Teng
About this asset
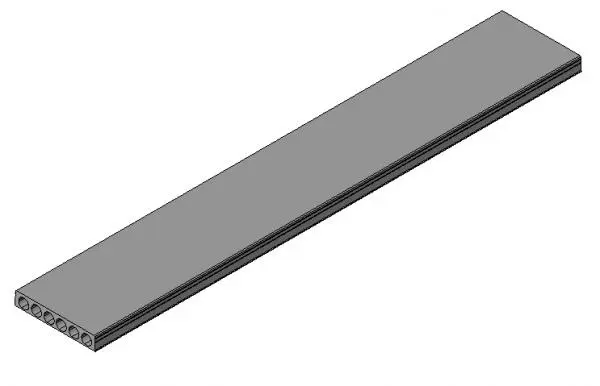
Concrete hollow core precast slab 8x48 for Revit, featuring a standard longitudinal void profile for efficient floor and roof construction. This Revit family represents a standard 8-inch by 48-inch hollow core precast concrete slab. The geometry captures the characteristic longitudinal voids running through the length of the unit, which are essential for reducing self-weight while maintaining structural integrity. The profile is uniform, showcasing a rectangular cross-section with six circular cores. The clean, utilitarian aesthetic is typical of industrialised construction components, providing a precise representation for structural modelling. It is designed for modular assembly, allowing for seamless integration into larger floor or roof systems within a structural BIM project environment.
The download is a 543 KB file containing a Revit family (.rfa). Load it into a project from the Insert tab with Load Family, then place it like any other component of its category; it schedules and tags with the rest of your model.
Engineers can load this family into a structural project to define floor or roof assemblies. It is typically inserted as a structural framing element, where the length can be adjusted to suit the span requirements of the building grid. Users should ensure the material parameters are correctly mapped to project-specific concrete definitions to maintain accurate quantity take-offs and structural analysis data. The family is optimized for standard structural workflows, allowing for rapid placement and arraying across the building footprint.