Loading page…
CAD Drawing
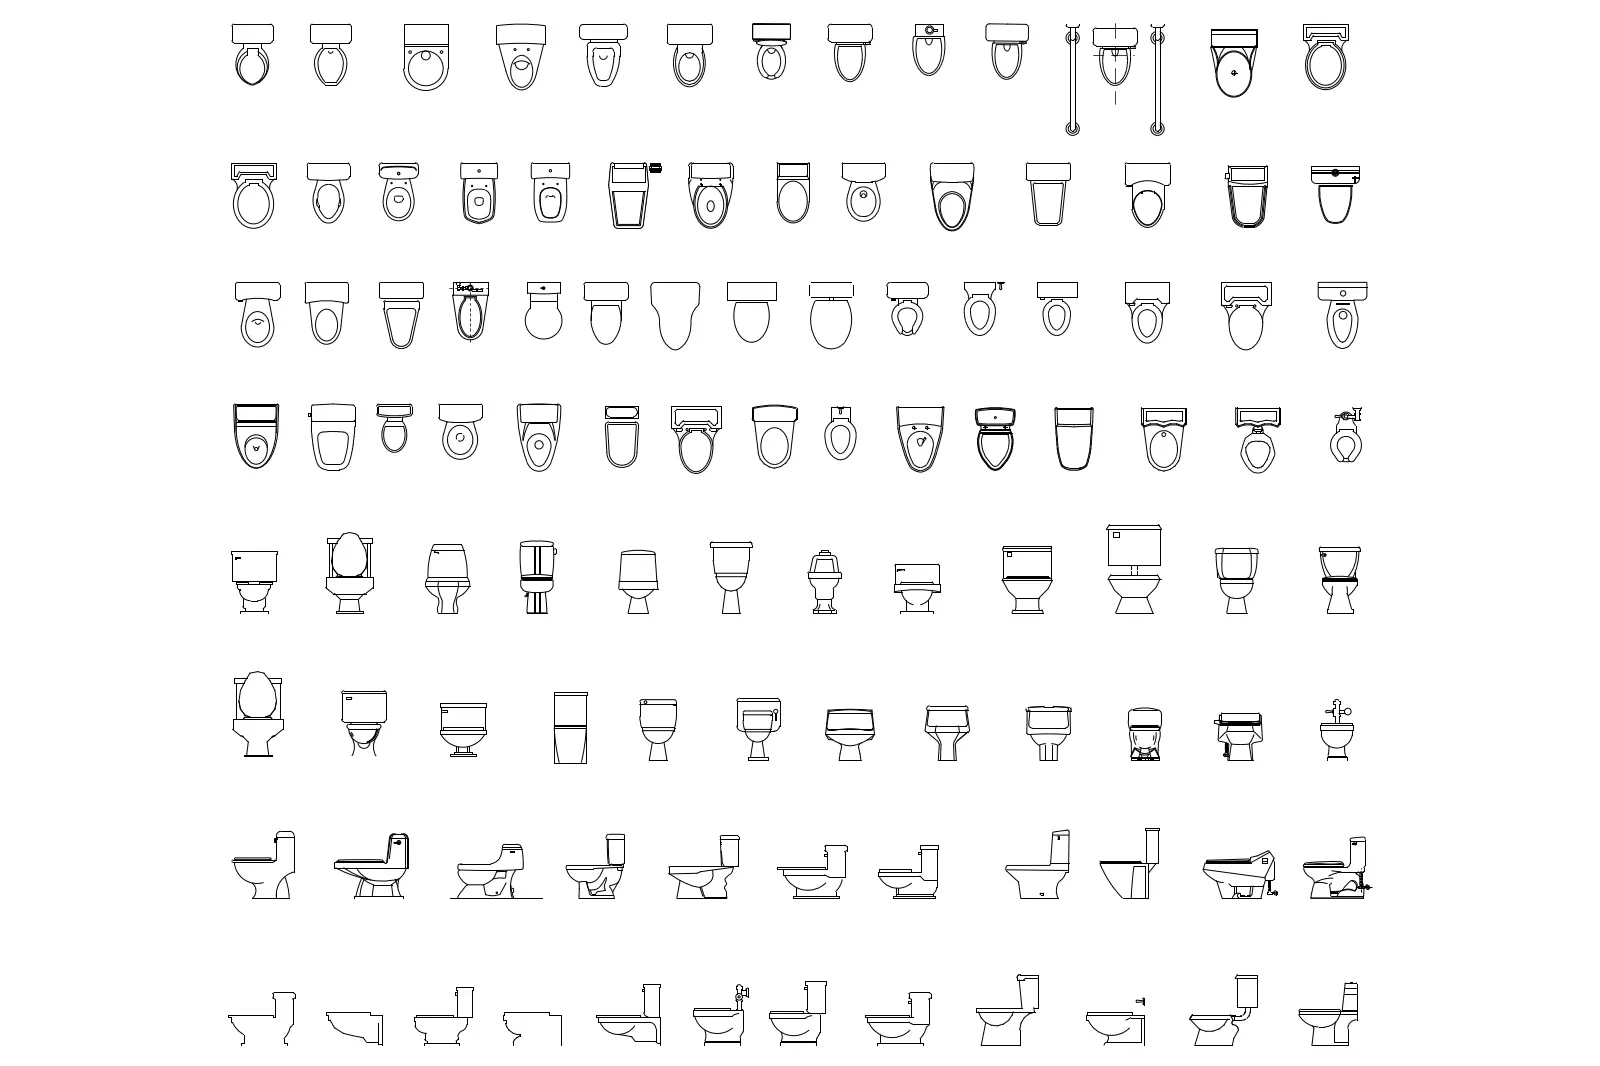
Sanitaryware Toilet Collection Set
by Mingfei Teng
About this asset
Comprehensive set of 96 toilet CAD blocks in AutoCAD DWG format, featuring diverse plan and side elevation view configurations. This extensive library comprises 96 distinct toilet configurations, providing a wide range of design options for residential and commercial bathroom layouts. The collection includes various styles, from wall-hung and back-to-wall models to traditional close-coupled units. Each block is represented in clear, high-contrast line work, with both plan and side elevation views provided for every fixture. The geometry reflects industry-standard proportions for ceramic sanitaryware, ensuring versatility for architectural documentation. This set serves as a complete reference for detailing bathroom layouts, offering consistent linework across all included components for professional-grade drafting output.
The download is a 307 KB file containing an AutoCAD drawing (.dwg) drawn in all views holding 96 separate objects. It opens in AutoCAD, BricsCAD, DraftSight and other DWG-compatible CAD programs, ready to insert as blocks into plans and elevations.
These AutoCAD blocks are organised for efficient insertion into architectural floor plans and sections. Users can simply drag and drop the required toilet type from the DWG file into their active project. The geometry is created on standard layers, allowing for easy modification of line weights and properties to match existing template standards. Because these are native CAD entities, they remain fully editable, enabling architects to quickly adjust or scale specific fixtures to suit unique project requirements.