Loading page…
Revit Family
Concrete Drilled Pier Foundation
by Mathew Kobe
About this asset
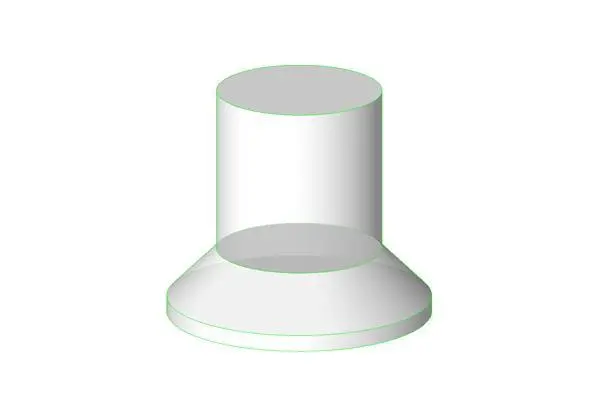
This Revit family provides a standard concrete drilled pier foundation with a belled base for structural engineering documentation. The component features a cylindrical shaft transitioning into a wider, tapered base, commonly referred to as a bell or under-reamed pier. Designed for deep foundation applications, the geometry is clean and simplified for efficient model performance. The massing accurately represents the typical form required for point-load support in soil-bearing structural designs. The material is assigned as standard cast-in-place concrete, allowing for easy scheduling and material take-offs within the project environment. Its proportions are consistent with standard geotechnical specifications for reinforced concrete foundation elements used in both residential and heavy industrial site works.
The download is a 205 KB file containing a Revit family (.rfa). Load it into a project from the Insert tab with Load Family, then place it like any other component of its category; it schedules and tags with the rest of your model.
Load this family into your structural project template to place it as a load-bearing foundation element. Use the type properties to adjust the shaft diameter and bell base dimensions to suit specific geotechnical requirements. The family is built to align with standard structural grids and levels, facilitating seamless integration with columns and pile caps. Ensure the material parameter is mapped correctly to your project's concrete material library for accurate quantification and rendering in section views.