Loading page…
3D Scene
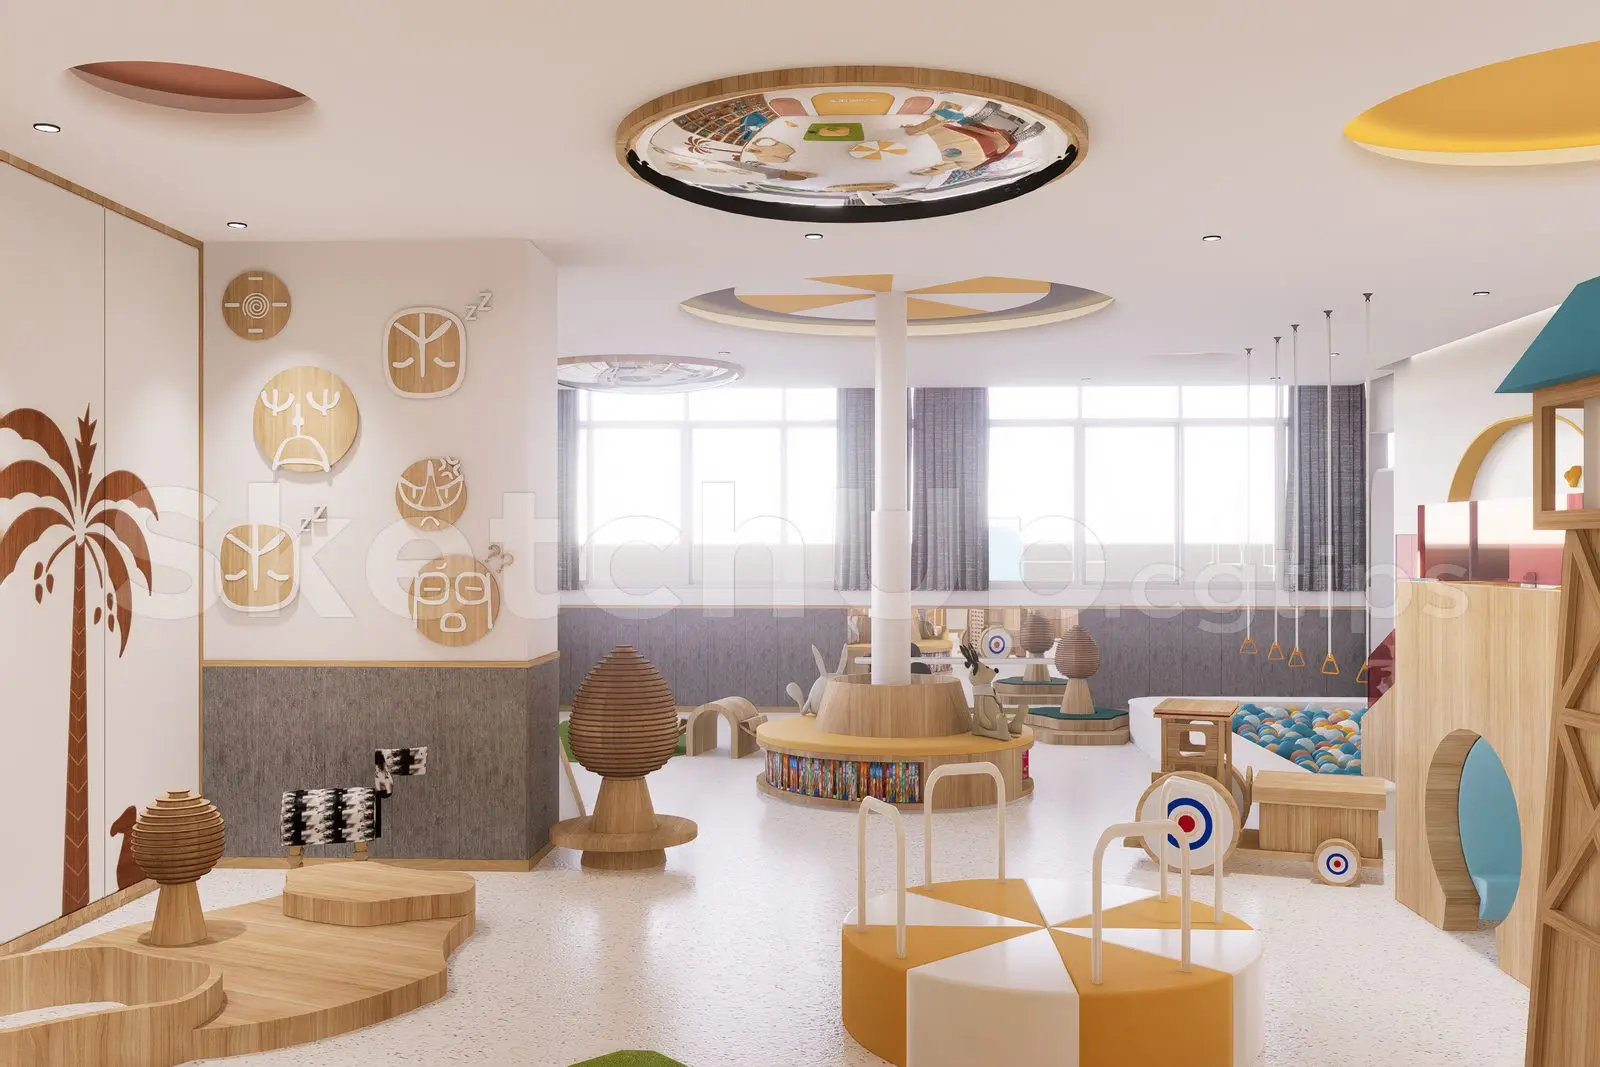
White Modern Multicolour Timber Preschool Classroom Scene
by Mathew Kobe
About this asset
This modern preschool classroom SketchUp scene features a bright, open-plan layout with integrated play structures and timber furniture. Designed for early childhood education, this classroom scene balances functional storage with imaginative play zones. The space is anchored by a central circular reading nook surrounded by low-profile timber shelving, while the perimeter incorporates soft play elements, including a ball pit and wooden climbing structures. A neutral palette of white and light timber is accented by warm yellow and soft grey tones, creating a welcoming atmosphere. Wall-mounted decorative wooden panels add visual interest, and circular ceiling recessed lights mirror the rounded forms of the floor-level furniture, ensuring a cohesive and safe environment for children.
The download is a 237 MB compressed archive containing the native SketchUp (.skp) model. It opens directly in SketchUp; for 3ds Max, Blender or Cinema 4D, import it through a SketchUp importer or convert it first.
Professionals can utilize this SketchUp scene as a foundational layout for educational interior projects. The file includes pre-configured geometry and material assignments, allowing designers to swap textures or adjust the spatial arrangement via the component hierarchy. Users should manage the scene through the outliner to isolate specific play zones or furniture clusters. The lighting setup can be refined by adjusting the existing light sources or integrating external render engines to achieve specific atmospheric qualities for client presentations.