Loading page…
CAD Drawing
Outdoor Brick Barbecue Kitchenette with Chimney
by Mathew Kobe
About this asset
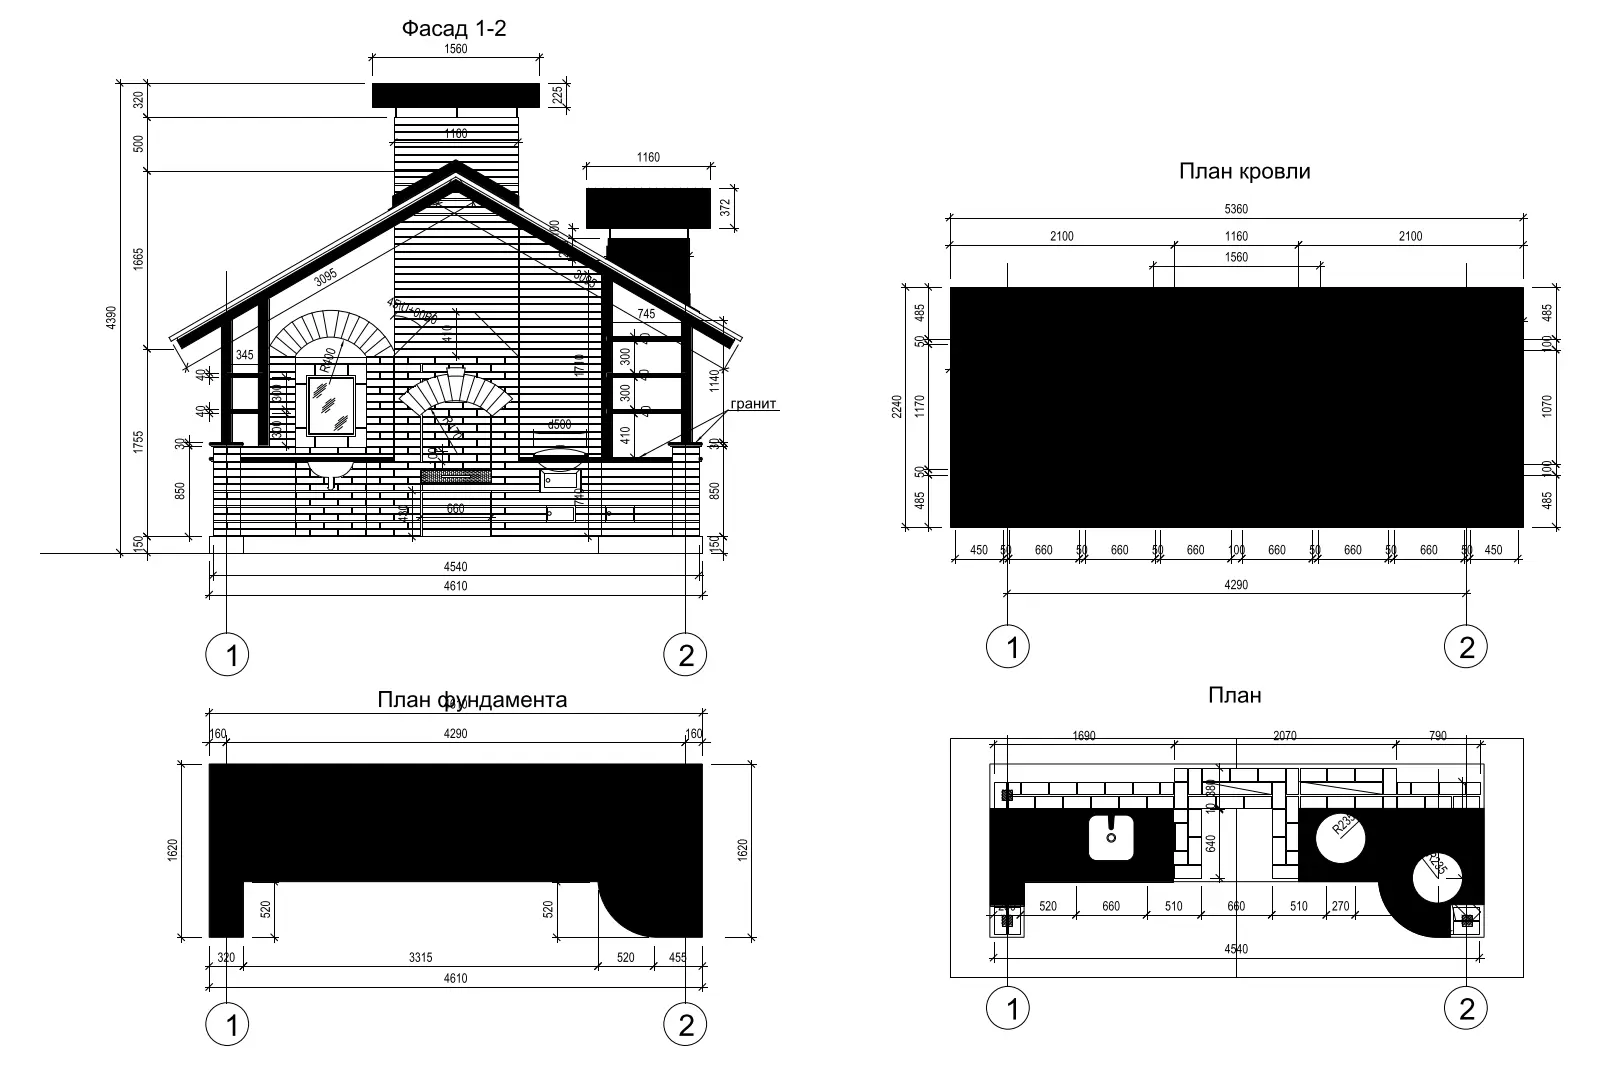
This outdoor brick barbecue kitchenette drawing in AutoCAD DWG format provides detailed plan, elevation, and foundation views. This technical drawing set details a substantial masonry barbecue kitchenette, designed with a rustic aesthetic. The structure features a large central firebox with an arched brick header, integrated side counters, and a chimney stack. The plan views illustrate a functional layout including a sink basin and a circular fire pit area, with overall dimensions provided for construction. The elevation view defines the vertical composition, showing the roof profile, chimney heights, and brick coursing. Designed for outdoor living spaces, the assembly utilizes brick and stone materials to ensure durability and a traditional, heavy-duty appearance.
The download is a 215 KB file containing an AutoCAD drawing (.dwg) drawn in all views. It opens in AutoCAD, BricsCAD, DraftSight and other DWG-compatible CAD programs, ready to insert as blocks into plans and elevations.
Professionals can insert this DWG file directly into an AutoCAD project environment as a block or reference. The linework is organised for clear printing and documentation, allowing designers to scale the geometry to match specific site requirements. Users can easily trace over the plan and elevation layouts to develop custom details or incorporate the barbecue unit into larger landscape master plans or exterior design project documentation.
Suitable for residential garden and terrace design, this barbecue unit is ideal for outdoor kitchen areas, summer houses, or patio zones where a permanent masonry structure is required. The detailed dimensions make it useful for landscape architects and designers working on construction documentation and site planning. It pairs well with rustic outdoor furniture, stone paving, and timber pergolas. Professionals often search for this type of asset when developing exterior living spaces, outdoor cooking zones, or detailed landscape construction packages.