Loading page…
Revit Family
Cee Section Purlin Structural Steel Beam
by Ryan Baum
About this asset
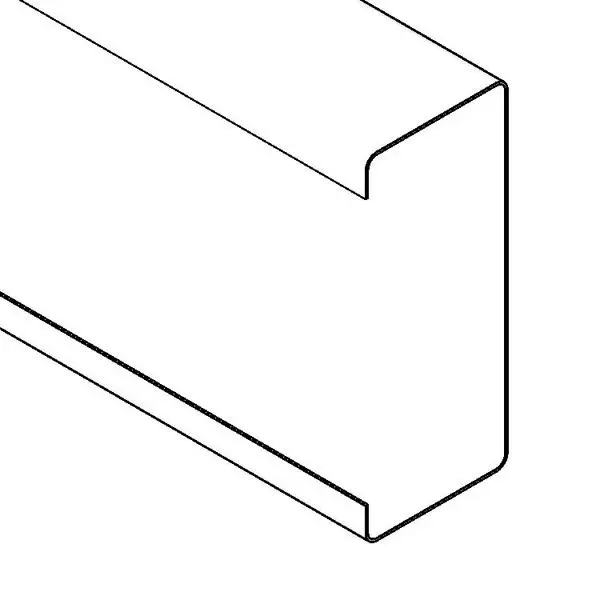
This Cee Section Purlin is a Revit structural framing family featuring a standard cold-formed steel profile for roof and wall support. The Cee Section Purlin is defined by its characteristic C-shaped cross-section, which provides structural rigidity while maintaining a lightweight profile. This component features crisp, clean edges typical of cold-formed steel manufacturing. The geometry includes the web, flanges, and return lips, which are essential for structural load distribution in light-gauge steel framing systems. Its design is clean and utilitarian, focusing on geometric accuracy rather than ornamentation. The profile is consistent throughout its length, making it suitable for standard structural detailing in building envelopes and roof support assemblies.
The download is a 184 KB file containing a Revit family (.rfa). Load it into a project from the Insert tab with Load Family, then place it like any other component of its category; it schedules and tags with the rest of your model.
To use this family in Revit, load the RFA file into your structural project and apply it using the beam tool. It is designed to be hosted along structural grid lines or reference planes. You can adjust the length by dragging the endpoints or by defining the start and end offsets in the properties palette. Ensure the analytical model is properly aligned with your structural system to maintain accurate load paths and connections in your BIM environment.
This purlin is primarily intended for industrial and commercial building projects where light-gauge steel framing is specified. It is an essential component for roof decking support, wall girts, and secondary structural framing. Architects and structural engineers will use this asset during the design development and construction documentation phases to define building skeletons. It pairs effectively with steel columns, rafters, and various cladding systems. Search for this component when detailing warehouse structures, agricultural buildings, or modern modular steel-framed commercial developments.