Loading page…
CAD Drawing
Lighting Fixture Collection CAD Block Set
by Ryan Baum
About this asset
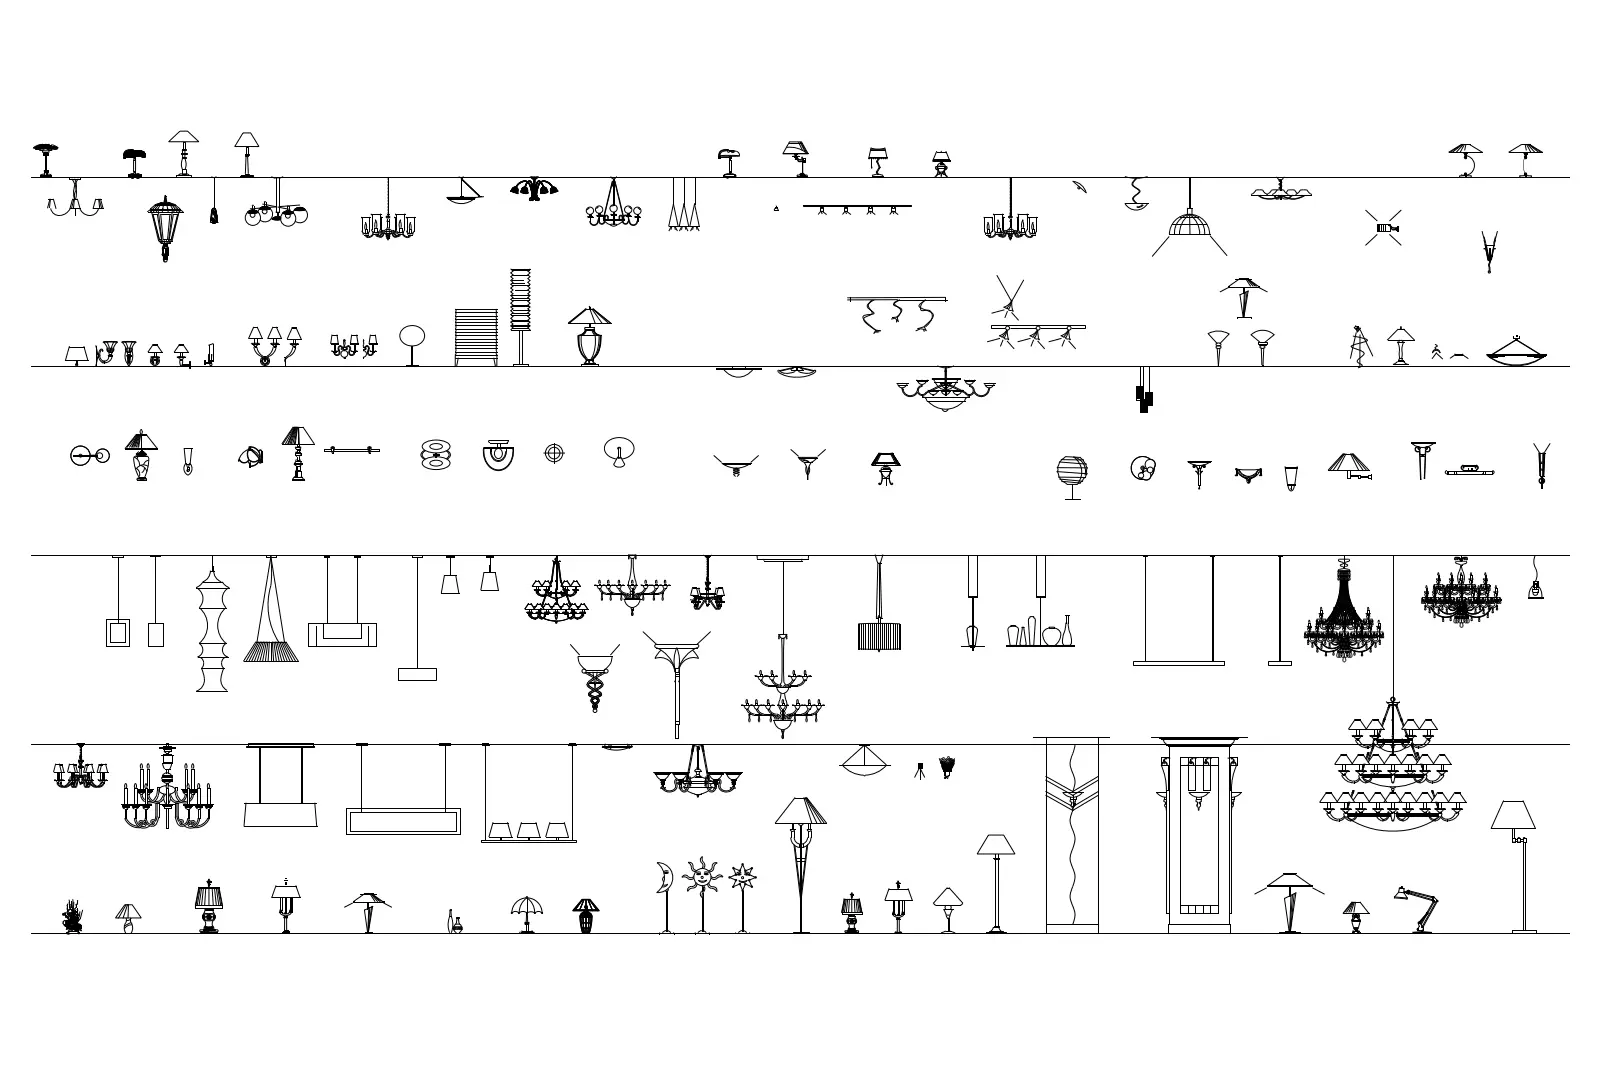
Extensive library of lighting fixtures in AutoCAD DWG format, featuring a wide variety of pendant, floor, and table lamp symbols. This comprehensive collection contains over one hundred distinct lighting fixture symbols represented in 2D CAD. The set provides a versatile range of styles including chandeliers, wall sconces, floor lamps, desk lamps, and various pendant configurations. Each symbol is rendered as clean, flat vector geometry, suitable for plan and elevation documentation. The designs vary from simple, minimalist profiles to more intricate, decorative forms, ensuring compatibility with diverse interior design schemes. These blocks are organised for efficient drafting, offering a clear visual shorthand for specifying lighting schemes in architectural floor plans, ceiling plans, and interior elevations.
The download is a 1.2 MB file containing an AutoCAD drawing (.dwg) drawn in all views holding 100 separate objects. It opens in AutoCAD, BricsCAD, DraftSight and other DWG-compatible CAD programs, ready to insert as blocks into plans and elevations.
Professionals can integrate these symbols into AutoCAD projects by inserting the file as a block or using the DesignCenter to drag individual fixtures into active drawings. Since the geometry is standard CAD linework, users can easily scale, mirror, or modify the blocks to match specific project requirements. These symbols are best placed on dedicated lighting layers to manage visibility effectively within complex master plans or reflected ceiling plans, maintaining a lightweight file size for smooth drafting performance.