Loading page…
Revit Family
Railing – Adaptive Metal Railing System
by F. Herrera
About this asset
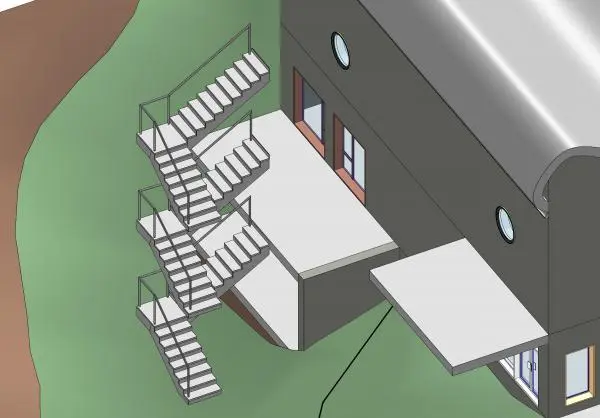
This modern Revit railing family provides an adaptive metal system designed for external stair configurations in BIM workflows. This adaptive railing system features a minimalist, clean-lined profile constructed from steel. Designed for flexibility, the system allows for seamless integration across various stair runs and landings, maintaining consistent geometry regardless of incline. The vertical balusters and horizontal top rail are rendered in a neutral grey finish, suitable for both industrial and contemporary residential applications. Its modular nature ensures that the railing follows the pitch of the stairs while maintaining standard height requirements for safety and compliance. The system is engineered to handle complex transitions, providing a clean, professional aesthetic for exterior circulation paths.
The download is a 338 KB file containing a Revit family (.rfa). Load it into a project from the Insert tab with Load Family, then place it like any other component of its category; it schedules and tags with the rest of your model.
Users can load this family into a project and host it directly onto stair elements or floor edges within the Revit environment. The adaptive parameters allow for adjustment of the rail height and baluster spacing to suit specific project requirements. Because the system is built as a native family, it maintains parametric control, enabling quick updates to the railing path without needing to redraw the entire assembly. Material properties can be easily modified in the Type Properties menu to match project-specific finish schedules.