Loading page…
CAD Drawing
Concrete Pump Truck CAD Drawing Set
by F. Herrera
About this asset
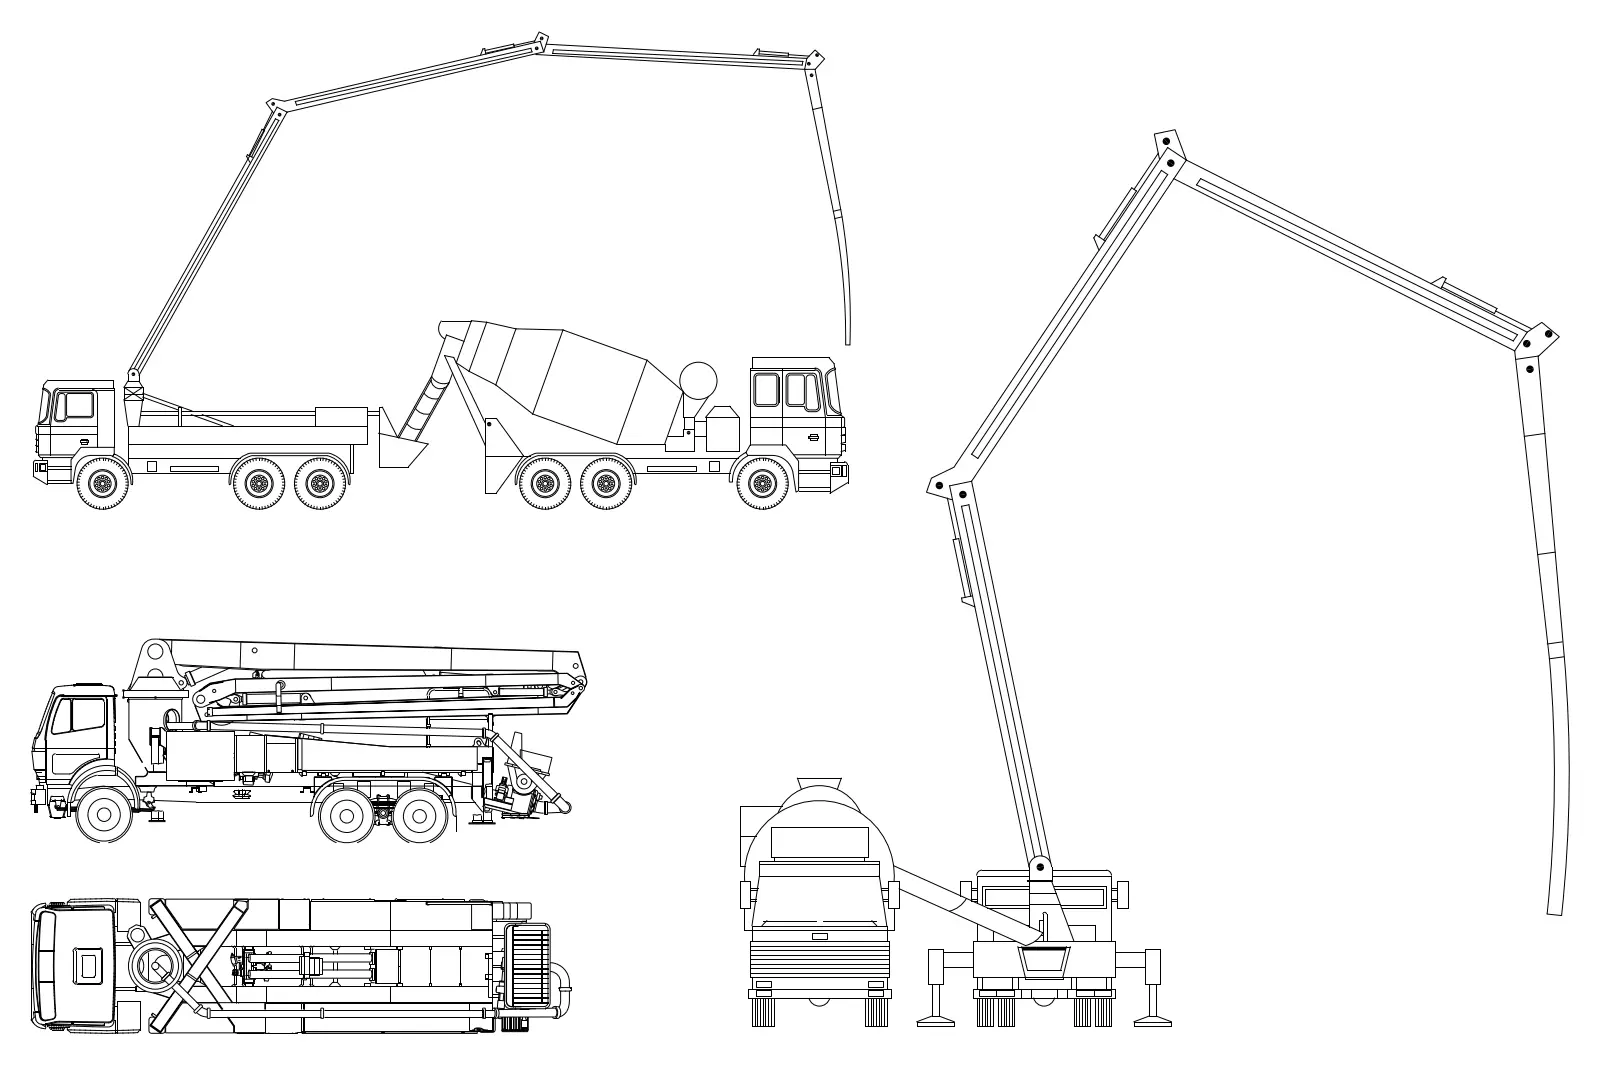
Detailed AutoCAD DWG drawing set of concrete pump trucks, featuring plan and elevation views for accurate construction site planning. This technical CAD set provides precise 2D line work for concrete pump trucks and associated mixer units. The documentation includes multiple projections, capturing the articulated boom arm in extended operational positions, as well as stowed configurations for transport. The line weights are clean and consistent, clearly delineating the chassis, multi-axle wheel arrangements, hydraulic outriggers, and the concrete delivery mechanism. Top-down plan views and side elevations are provided to assist in spatial analysis, ensuring accurate placement within site logistics plans, vehicle turning radius studies, or construction sequence diagrams.
The download is a 328 KB file containing an AutoCAD drawing (.dwg) drawn in all views. It opens in AutoCAD, BricsCAD, DraftSight and other DWG-compatible CAD programs, ready to insert as blocks into plans and elevations.
These DWG files are structured for efficient integration into AutoCAD or similar CAD environments. Professionals can insert these as blocks directly into site plans or master planning layouts. The geometry is clean, allowing for easy scaling to match specific project site requirements. Users should place these on a dedicated vehicle layer to manage visibility during the design process, ensuring they do not clutter primary architectural or structural information while providing necessary context for site access.