Loading page…
Revit Family
Frameless Glass Panel Railing System
by Rajvir Batra
About this asset
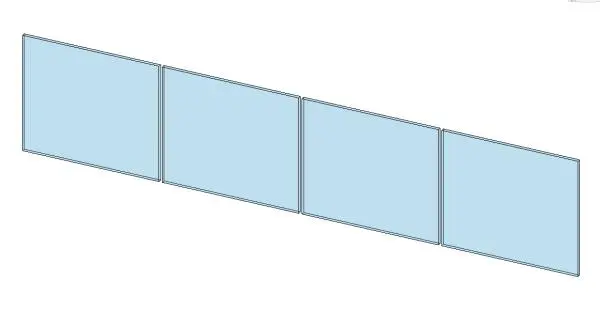
This minimalist frameless glass panel railing system is a Revit family featuring four modular glass segments for clean, modern architectural barriers. Designed for transparency and clean lines, this railing system consists of four sequential glass panels mounted in a low-profile metal frame. The panels are uniform in height and width, creating a continuous, uninterrupted visual plane suitable for contemporary staircases, mezzanines, or balcony edges. The frameless aesthetic minimises visual obstruction, relying on the structural integrity of the glass and slim metal base fixings. This component is ideal for projects requiring a high-end, uncluttered finish where safety barriers need to integrate seamlessly into the surrounding interior or exterior architecture without introducing heavy vertical or horizontal elements.
The download is a 379 KB file containing a Revit family (.rfa). Load it into a project from the Insert tab with Load Family, then place it like any other component of its category; it schedules and tags with the rest of your model.
Users can load this Revit family into a project and apply it as a railing path. The modular nature of the panels allows for customisation of the span by adjusting the host path or panel spacing parameters. Designers should ensure the host line is defined accurately to maintain the alignment of the individual glass units. Material parameters are available for adjusting the glass transparency and the metal finish, allowing for coordination with specific project specifications and rendering requirements.