Loading page…
3D Scene
Modern White and Wood Meeting Room Scene
by Rajvir Batra
About this asset
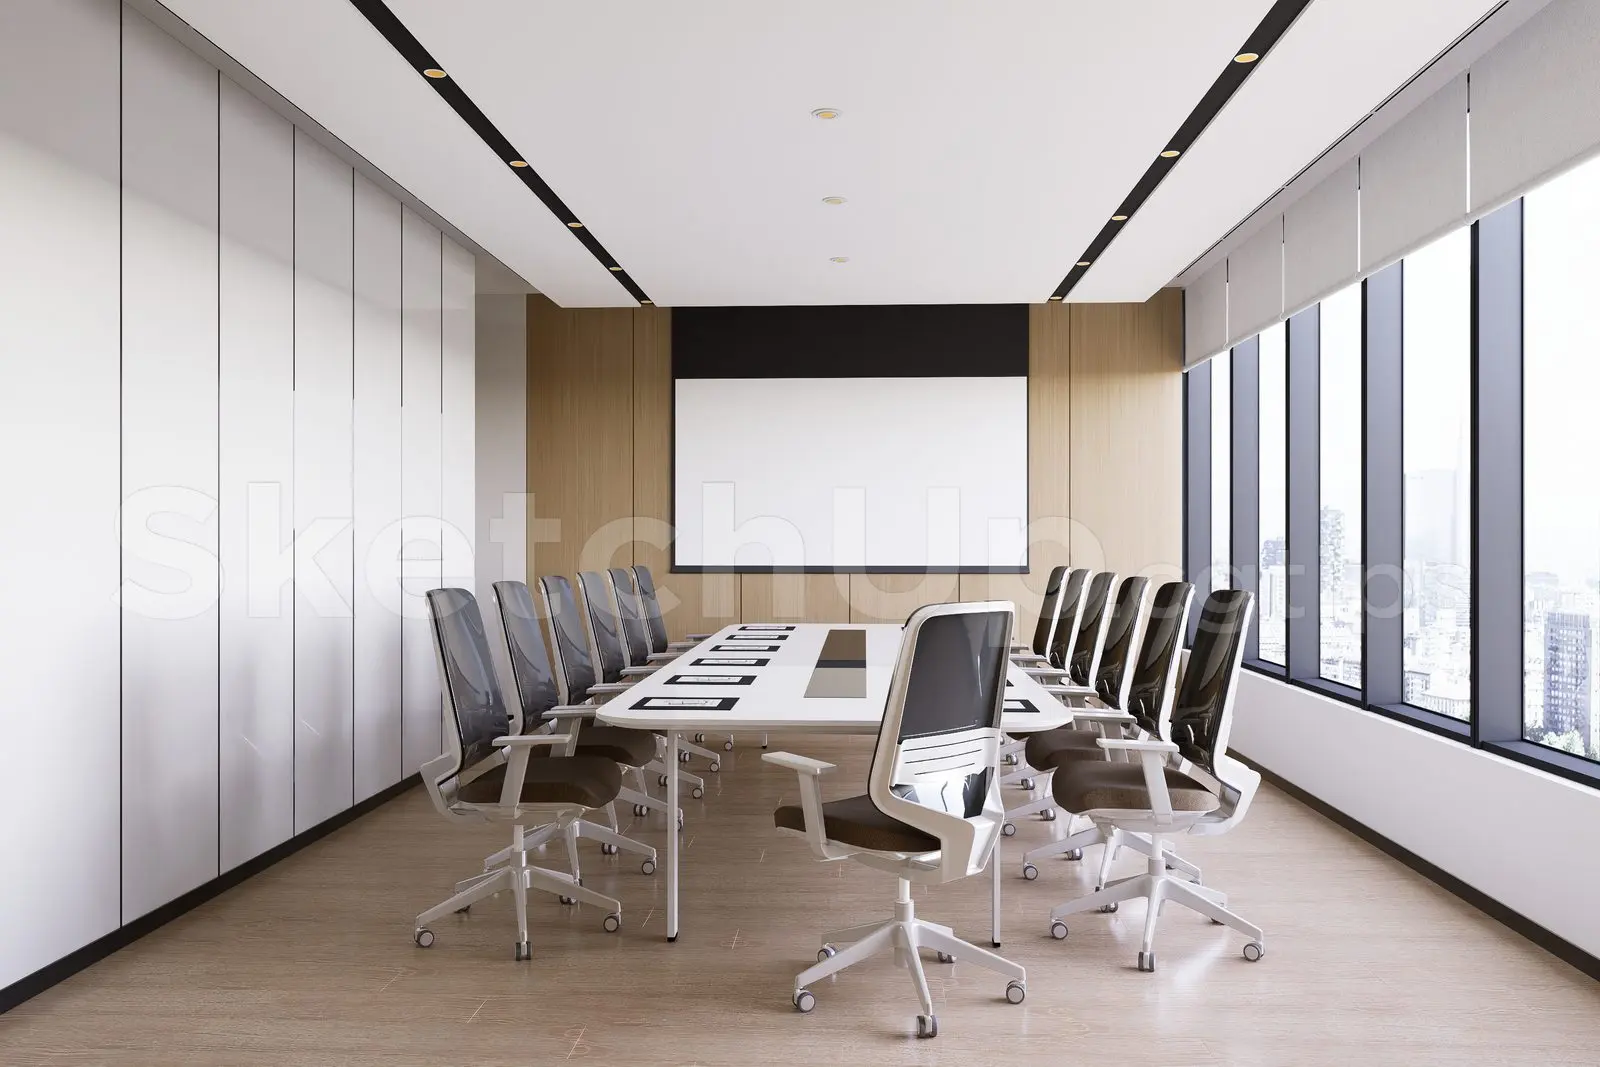
This modern meeting room SketchUp scene features a long conference table and ergonomic chairs in a professional workspace. Designed for corporate environments, this meeting room scene features a long, minimalist white conference table surrounded by ten ergonomic task chairs. The chairs are finished with white frames, mesh backrests, and grey upholstered seats. The room is defined by floor-to-ceiling white storage cabinetry on one wall and light timber panelling on the feature wall, which houses a large display screen. The ceiling incorporates integrated recessed linear lighting, while the expansive windows are fitted with neutral roller blinds, creating a clean, bright, and functional atmosphere suitable for professional collaboration and presentations.
The download is a 27.3 MB compressed archive containing the native SketchUp (.skp) model. It opens directly in SketchUp; for 3ds Max, Blender or Cinema 4D, import it through a SketchUp importer or convert it first.
When working with this SketchUp scene, maintain the established layer structure to manage the visibility of furniture, lighting, and architectural elements. The assets are grouped logically, allowing for easy selection and modification of individual chairs or table components. Use the pre-set camera angles to establish views for rendering or documentation. Ensure that texture paths are correctly re-linked if the file is moved, and leverage the existing geometry as a base for customising the materials or lighting setup to suit specific project requirements.