Loading page…
Revit Family
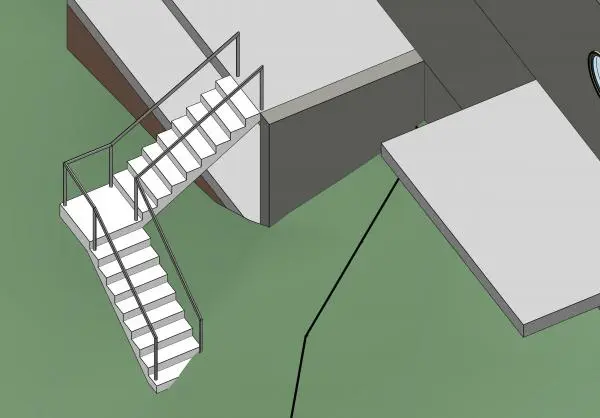
Adaptive Metal Railing with 3-Axis Support
by Katherine Guimapang
About this asset
This adaptive metal railing Revit family provides a flexible, three-axis support system designed for precise integration on stair runs. Engineered for versatility, this railing system features a minimalist black metal construction suitable for contemporary architectural applications. The design incorporates a three-axis support configuration, allowing the balustrades to adapt seamlessly to varying stair pitches and landings. Its slimline profiles maintain clean sightlines while ensuring functional safety requirements are met. The component is built to follow the geometry of host stair elements, providing a consistent aesthetic across multi-level transitions. This family includes the necessary vertical supports and continuous top rail, rendered with a clean, understated finish that complements both industrial and modern interior or exterior design palettes.
The download is a 338 KB file containing a Revit family (.rfa). Load it into a project from the Insert tab with Load Family, then place it like any other component of its category; it schedules and tags with the rest of your model.
As a native Revit family, this railing is intended to be loaded directly into a project environment or a project template. Users can host the railing to existing stair paths or sketch lines within the railing tool. Once placed, the adaptive nature of the family allows for adjustment of the support spacing and height parameters via the Type Properties dialog. Ensure the material parameters are assigned to your project's object styles for accurate scheduling and visual representation in rendered views.