Loading page…
CAD Drawing
Conference Room Interior CAD Layout Set
by Katherine Guimapang
About this asset
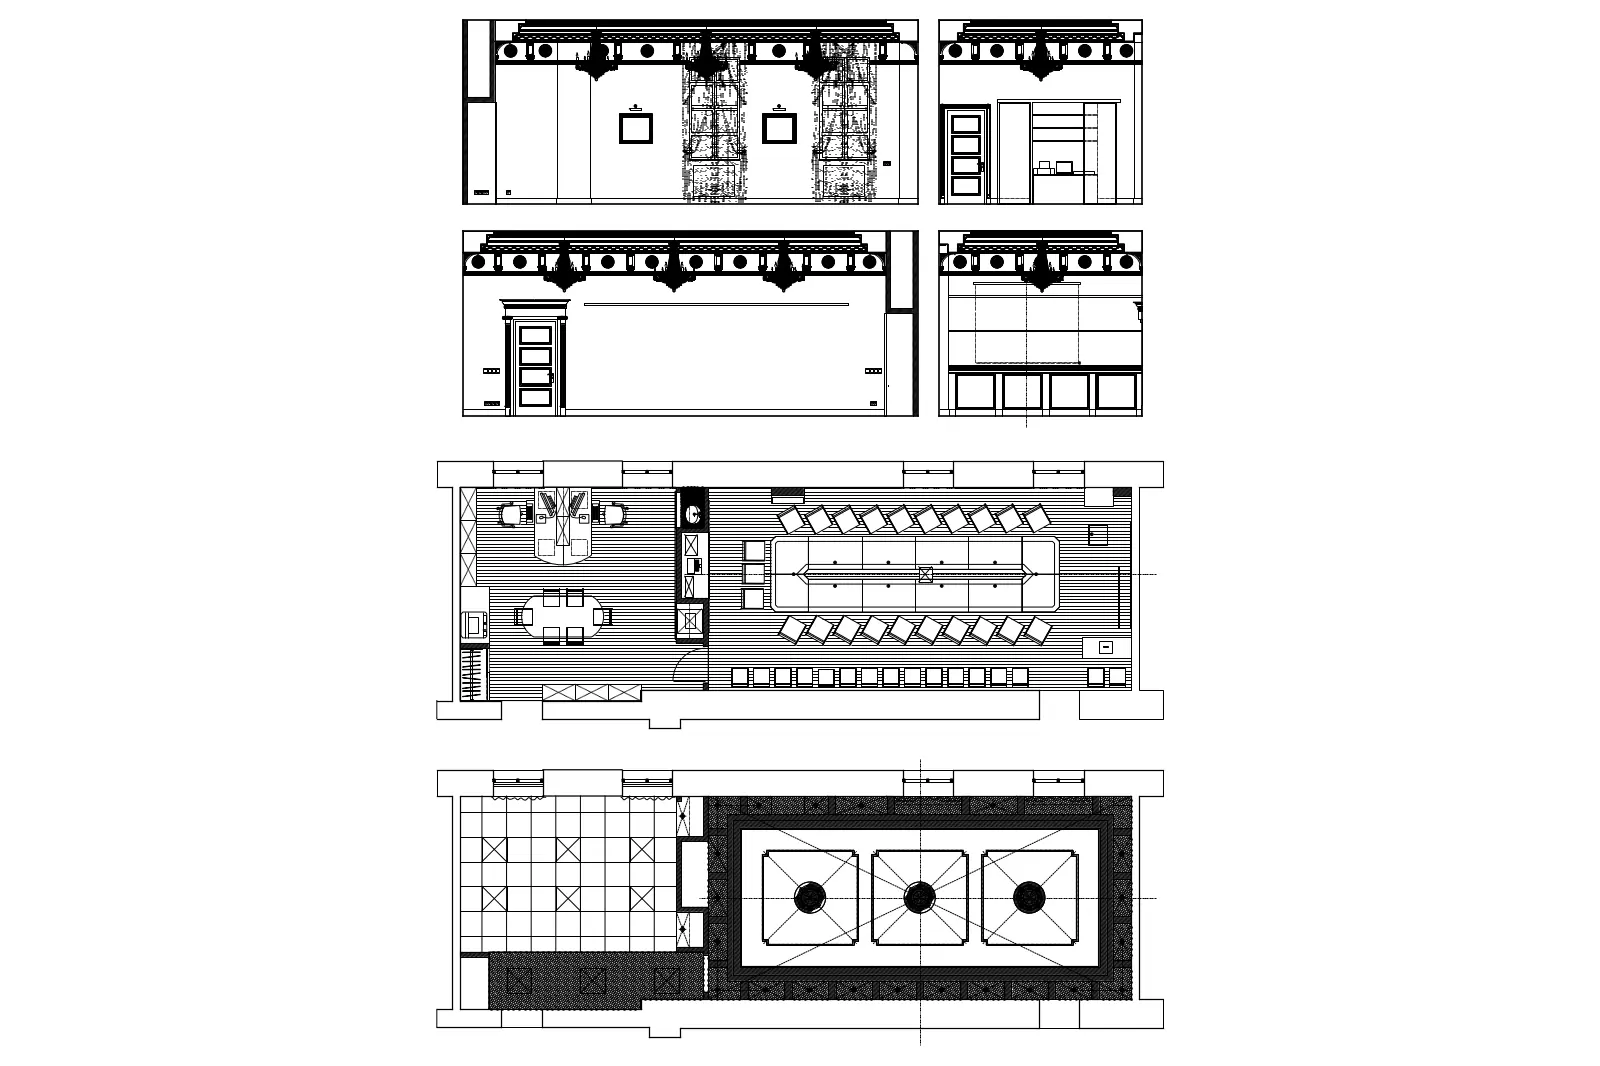
Comprehensive AutoCAD DWG drawing of a formal conference room, featuring detailed floor plans, reflected ceiling plans, and interior elevations. This technical CAD set illustrates a formal conference room layout, complete with a central long-table configuration surrounded by seating. The documentation includes a detailed floor plan showing the main meeting area, a secondary breakout zone, and associated cabinetry. Reflected ceiling plans highlight a coffered or recessed lighting scheme with three primary light fixtures. Accompanying elevations provide vertical context for wall treatments, door placements, and built-in storage units. The drawing is presented in a clean, professional line-weight style suitable for architectural documentation, clearly delineating furniture, structural elements, and fixed interior features within a high-end corporate environment.
The download is a 2.5 MB file containing an AutoCAD drawing (.dwg) drawn in all views. It opens in AutoCAD, BricsCAD, DraftSight and other DWG-compatible CAD programs, ready to insert as blocks into plans and elevations.
Professionals can integrate these CAD files directly into ongoing projects by using standard block insertion or external referencing. The geometry is structured to allow for easy scaling and modification of individual elements like tables or seating. Designers typically use these layouts as a foundation for space planning or as a reference for developing custom millwork and lighting schemes in AutoCAD. The file is organised logically, enabling users to toggle layers to isolate specific components such as furniture or architectural elevations.