Loading page…
Revit Family
Wedge, Faceted Polygonal
by Bill Caplan
About this asset
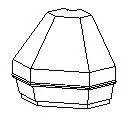
A geometric faceted wedge component modelled as a specialty equipment Revit family featuring a tapered polygonal profile and stepped lower base. The object presents a distinct multi-sided geometric form defined by a stepped base and a faceted tapering upper body. Hexagonal or octagonal plan geometry converges toward a flattened upper crown, creating sharp creased ridges along each corner profile. A subtle horizontal reveal or stepped collar separates the upper angled facets from the vertical lower perimeter. The wireframe geometry indicates a clean solid form devoid of surface ornamentation, serving either as an architectural cap, mechanical housing, wedge fitting, or abstract massing element.
The download is a 72 KB file containing a Revit family (.rfa). Load it into a project from the Insert tab with Load Family, then place it like any other component of its category; it schedules and tags with the rest of your model.
Load the.rfa file into Autodesk Revit via the Component tool or Specialty Equipment library. Position the component in plan or section views to anchor against relevant reference planes or host surfaces. Users can assign appropriate project materials through the family type properties dialog to coordinate cut sections, line weights, and shaded visualisations.
This generic geometric component serves utilitarian roles in industrial, commercial, and technical facility documentation. It functions reliably as placeholder specialty equipment, custom MEP terminal housing, architectural plinth capping, or mechanical wedge element in schematic design through detailed spatial coordination models. Designers searching for generic equipment blocks, geometric massing families, faceted caps, or architectural wedges can integrate this asset directly into spatial mockups and construction drawing assemblies.