Loading page…
Revit Family
Three-Door Commercial Display Refrigerator
by Justin Hattendorf
About this asset
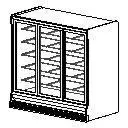
This three-door commercial display refrigerator Revit family provides an essential reach-in merchandiser model featuring internal wire shelving. Featuring an upright rectangular profile, this commercial unit incorporates three framed glass display doors that showcase interior storage tiers. Multiple levels of horizontal wire shelving are configured within each compartment, divided cleanly by vertical mullions. A prominent lower service panel houses a slotted horizontal ventilation grille across the entire front base, elevating the refrigerated cabinet above floor level. The perimeter casing provides a flat-topped, flush-sided form suitable for freestanding placement or inline row arrangements against service walls.
The download is a 164 KB file containing a Revit family (.rfa). Load it into a project from the Insert tab with Load Family, then place it like any other component of its category; it schedules and tags with the rest of your model.
Load this component directly into Revit project templates under specialty equipment schedules. Place the unit along retail walls or checkout islands, aligning clearance requirements to the front access doors and rear condenser zone. In plan views, the family provides crisp 2D geometry for fit-out layouts, while the 3D representation supports equipment clash detection and elevation coordination.
Intended for supermarket aisles, convenience stores, petrol stations, grab-and-go cafes, and staff canteens, this display cooler suits schematic fit-out plans through to technical tender documentation. The fixture pairs naturally with point-of-sale counters, retail gondola shelving, and stainless steel food service units. Designers frequently specify this model when laying out beverage merchandising areas and commercial cold food retail zones.