Loading page…
3D Scene
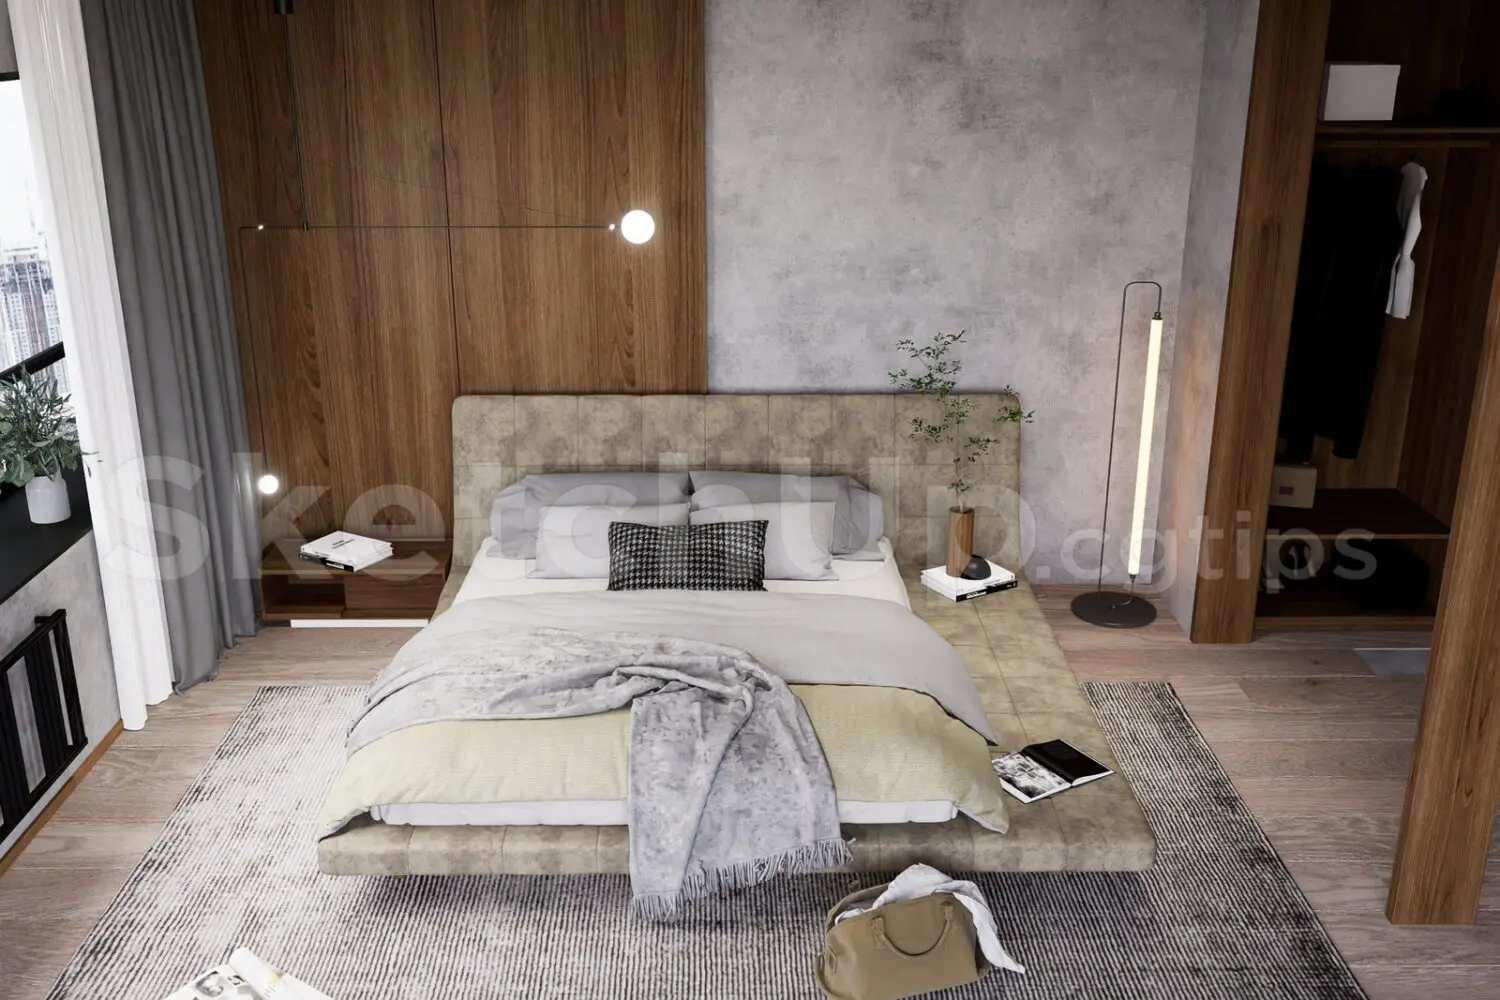
Modern Grey and Walnut Bedroom Interior Scene in Walnut Brown
by Justin Hattendorf
About this asset
This modern bedroom interior SketchUp scene features a low-profile upholstered bed, wood-panelled feature wall, and integrated wardrobe. Defined by a balanced material palette, this bedroom scene centres on a low-profile platform bed upholstered in a textured beige fabric. The backdrop comprises a split-finish wall, combining rich walnut-toned vertical timber panels with a raw, grey concrete texture. To the right, a built-in open wardrobe adds functional depth, while linear lighting elements—including a minimalist floor lamp and a wall-mounted swing-arm lamp—provide accent illumination. The composition is grounded by a large, neutral-toned rug, with soft textiles, books, and decorative greenery layering the space to create a cohesive, high-end residential aesthetic.
The download is a 132 MB compressed archive containing the native SketchUp (.skp) model. It opens directly in SketchUp; for 3ds Max, Blender or Cinema 4D, import it through a SketchUp importer or convert it first.
Utilising this SketchUp scene requires managing layers to isolate individual furniture assets from the architectural shell. Designers can readily adjust the camera position or adjust the environment lighting to suit specific project requirements. Because the model is structured as a complete interior, users should check the component hierarchy to ensure materials are correctly mapped if applying external render plugins. Scaling the assets to fit custom room dimensions is straightforward, given the standard proportions maintained throughout the scene.