Loading page…
Revit Family
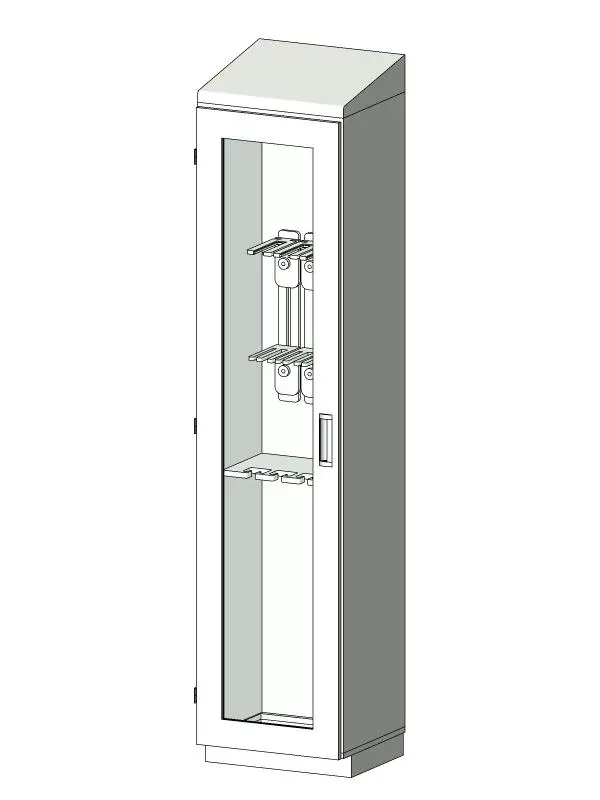
Single-Door Medical Storage Cabinet – MASS SAS-ROBOT4
by Thomas Diorio
About this asset
Designed for clinical environments, this medical storage cabinet Revit family features a sloped top and a glazed door with specialized interior brackets. Constructed with a tall, slender rectangular silhouette, the unit incorporates an angled sloped top to eliminate dust accumulation in sterile hospital zones. A full-height front door features a wide glass inspection panel, recessed handle, and perimeter hinge points set into a sheet steel casing. Finished in a uniform neutral light grey coat, the interior is fitted with vertical equipment racks and tiered support brackets engineered to secure robotic instruments or endoscopic accessories vertically. The base includes an integrated recessed plinth providing floor clearance and stable alignment alongside modular medical cabinetry.
The download is a 3.3 MB file containing a Revit family (.rfa). Load it into a project from the Insert tab with Load Family, then place it like any other component of its category; it schedules and tags with the rest of your model.
In Revit, load this specialty equipment family directly into project templates or equipment schedules. Place the unit along perimeter walls in floor plan or orthographic views, checking door swing clearances against circulation paths. Material parameters allow quick reassignment of powder-coated casing colours and glazing transparency to match architectural specifications, while standard elevation tags document wall clearances for clean room coordination.
Essential for healthcare facilities, ambulatory surgery centres, sterile processing departments, and operating rooms, this cabinet coordinates seamlessly with stainless steel prep sinks, scrub stations, and surgical booms. Medical equipment planners and healthcare architects search for robotic surgical storage, clinical scope cabinets, sloped-top hospital casework, and specialty equipment families during schematic planning, technical detailing, and room data sheet population.