Loading page…
Revit Family
HVAC Ductwork Airzone Supply-Grille RTHV
by Thomas Diorio
About this asset
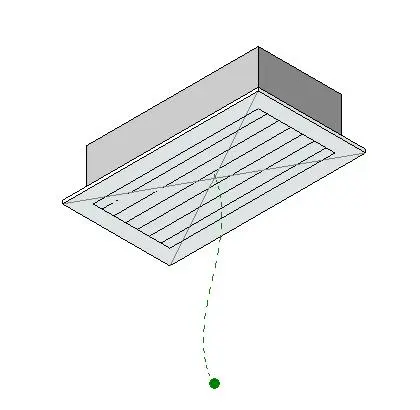
This HVAC Ductwork Airzone Supply-Grille RTHV is a Revit family for ceiling-mounted air distribution in mechanical projects. The RTHV supply grille is a functional HVAC component designed for flush ceiling integration. It features a rectangular frame with linear internal slats for directional airflow control. The geometry includes a standard plenum box connection at the rear, suitable for concealed ductwork installations within suspended ceiling grids. The model is presented in a clean, utilitarian aesthetic, finished in a neutral white powder coat typically found in commercial and residential mechanical systems. This component is designed to maintain consistent visual standards while providing essential ventilation and climate control functionality across various building types.
The download is a 307 KB file containing a Revit family (.rfa). Load it into a project from the Insert tab with Load Family, then place it like any other component of its category; it schedules and tags with the rest of your model.
In Revit, this family is intended to be hosted within ceiling elements or placed into a reflected ceiling plan. Users should map the ductwork connector to the project's mechanical system to ensure proper flow analysis and coordination. The component can be scaled or adjusted via parameters if the family allows, though it is best practice to maintain manufacturer-specified dimensions. Ensure the visibility settings are configured correctly within the view templates to manage the level of detail across different project design stages.