Loading page…
Revit Family
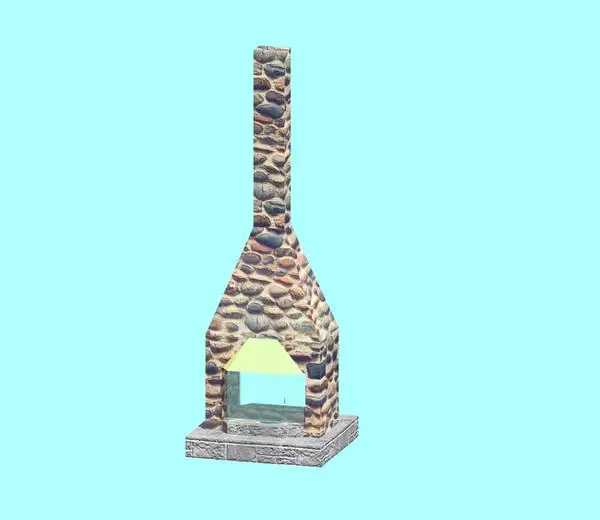
Rustic Fieldstone Chimney Fireplace
by Rachana Rao
About this asset
Rustic stone masonry fireplace Revit family modeled with a raised cut-stone hearth, tapered hood breast, and an extended vertical flue. This assembly features an organic fieldstone masonry texture applied across the tapered firebox surround and rising flue column. At the foundation, a low rectangular hearth constructed from cut ashlar blocks provides a durable base for the firebox opening. The open hearth chamber includes an angled upper lintel transition that narrows upward into a tall, slender rectangular chimney. Textured surfaces reproduce rounded river stones embedded in mortar, giving the structural mass a handcrafted, rugged appearance suitable for focal-point heating and spatial definition.
The download is a 143 KB file containing a Revit family (.rfa). Load it into a project from the Insert tab with Load Family, then place it like any other component of its category; it schedules and tags with the rest of your model.
Load the.rfa file into your Revit project environment and position it directly onto the active floor level or exterior slab. Users can align the rear face against perimeter walls or host it within central open layouts. The family integrates standard material identity parameters, allowing visualizers to adjust masonry diffuse maps, roughness, and bump settings within Revit's Material Browser or linked rendering engines.
Suited for single-family residential projects, mountain cabins, timber lodges, and rustic hospitality retreats, this fireplace serves as an anchor in great rooms, living spaces, or covered outdoor terraces. Designers frequently search for rustic fireplace BIM objects, stone chimney hearth families, or exterior masonry fireplaces to rapidly articulate gathering zones during schematic design and interior modeling phases, pairing naturally with exposed timber framing and heavy textured finishes.