Loading page…
3D Model
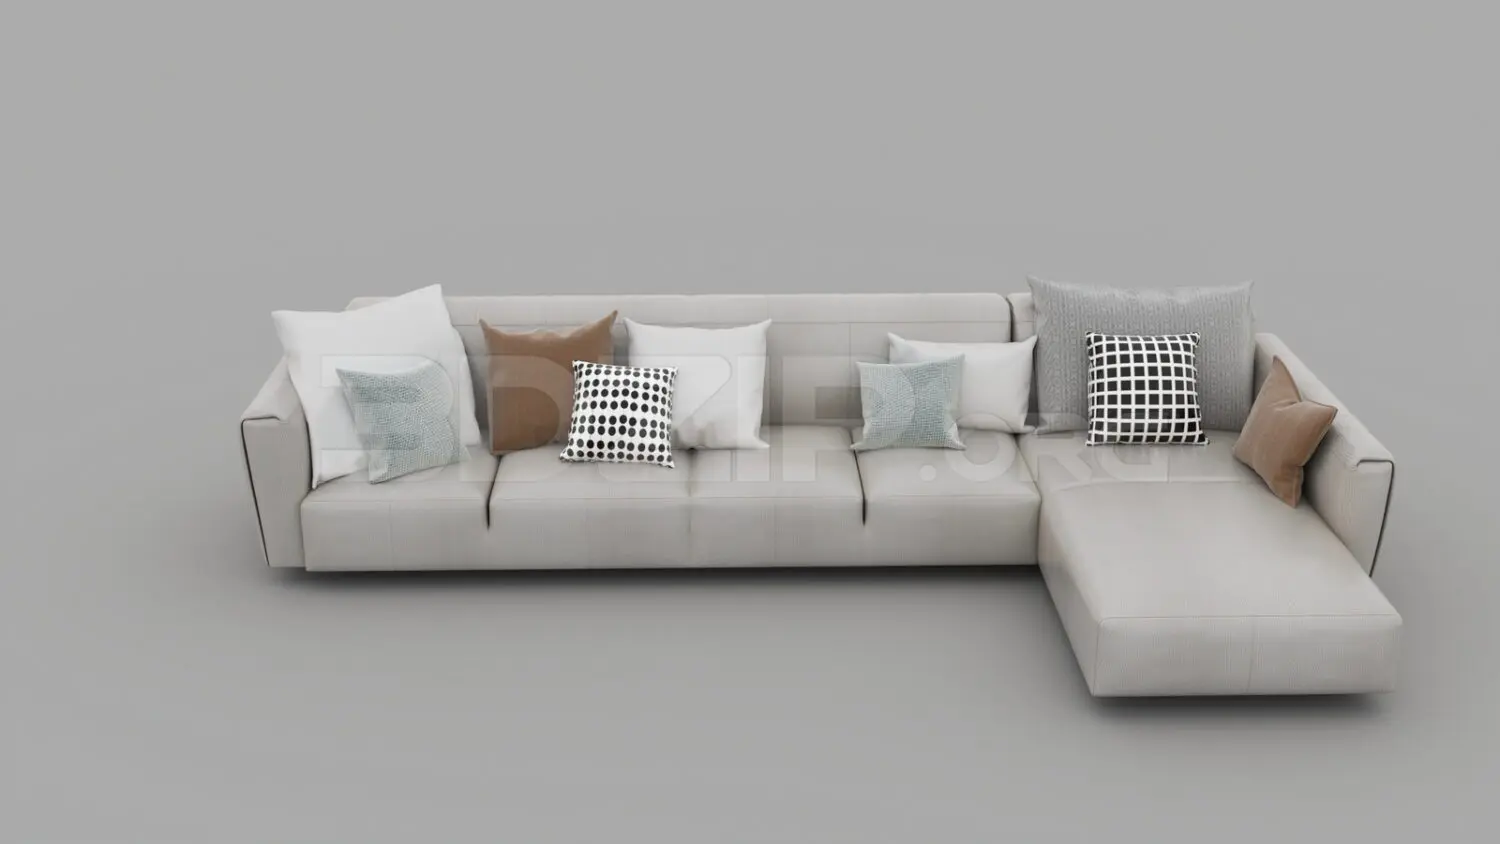
Contemporary Beige Fabric L-Shaped Sectional Sofa with Cushions in White
by Rachana Rao
About this asset
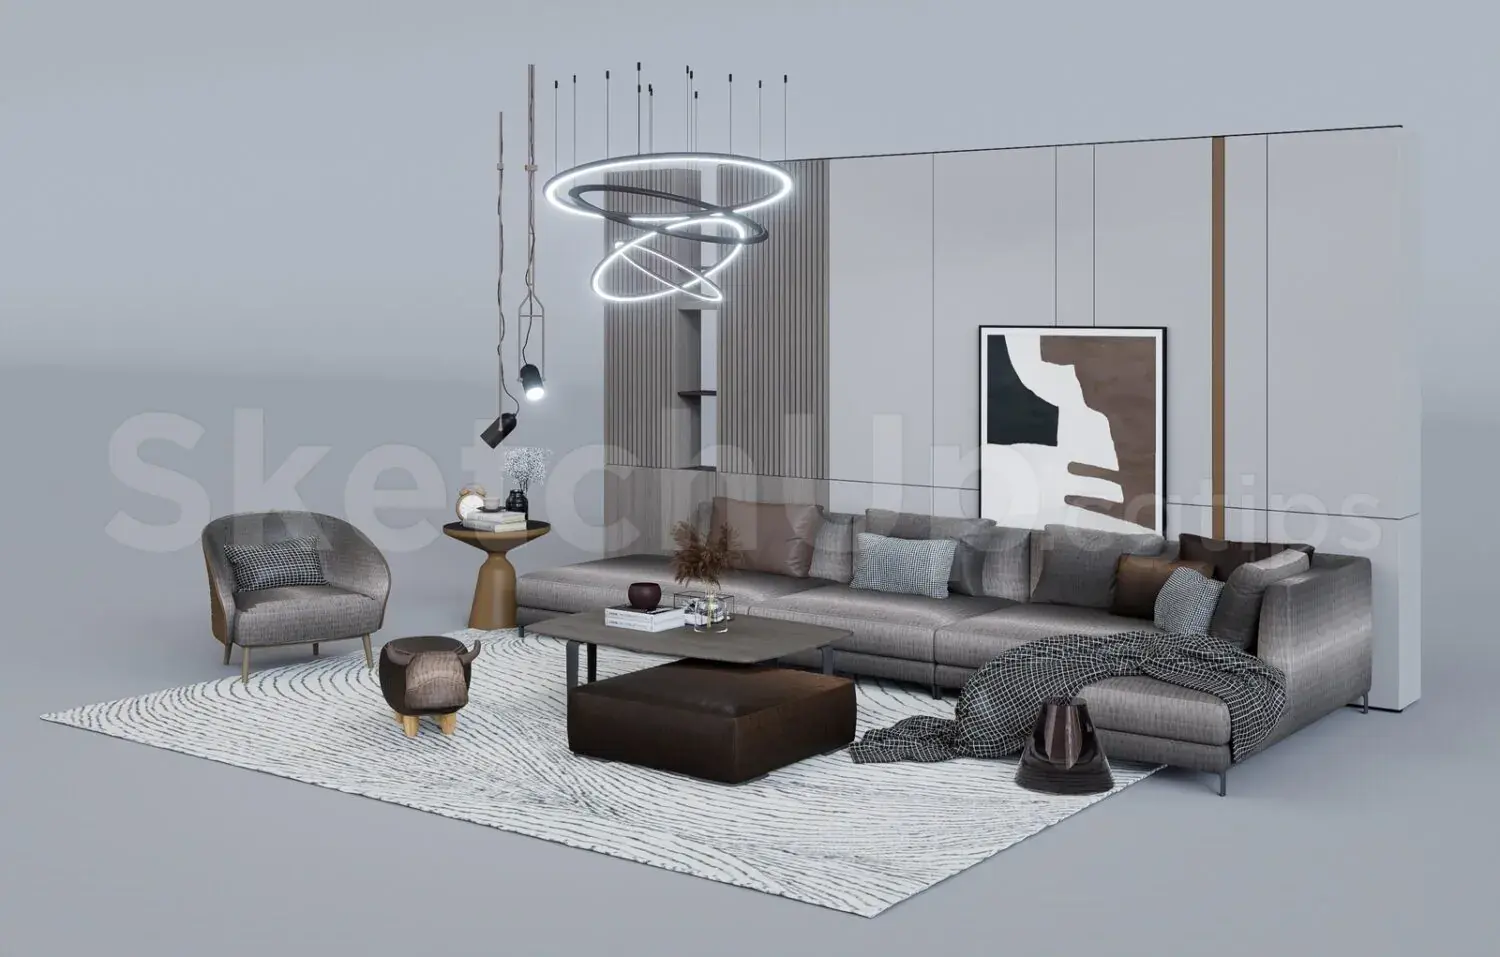
This contemporary 3ds Max model features a beige fabric L-shaped sectional sofa, complete with a diverse set of decorative scatter cushions. This L-shaped sectional sofa presents a clean, low-profile silhouette with structured, linear upholstery. The base is finished in a neutral beige fabric, providing a versatile foundation for any interior scheme. The configuration includes an integrated chaise lounge on the right side, extending the seating area. Included in the set are several scatter cushions in varying sizes, textures, and patterns, ranging from solid white and brown tones to graphic polka-dot and grid motifs. The overall design emphasizes horizontal lines and simple geometry, making it suitable for modern living spaces requiring a balanced, comfortable seating solution.
The download is a 24.9 MB compressed archive containing the native 3ds Max (.max) model, set up with Corona materials. Open it in 3ds Max with Corona installed; for other programs, export to FBX or OBJ from 3ds Max first.
Utilise this 3ds Max asset by merging it directly into your scene file. The model is organised with logical layer naming, allowing for easy selection and adjustment of the cushions or the main sofa body. Apply custom fabric shaders to the base geometry to match your specific project requirements, ensuring that the UV mapping remains consistent. The cushions are provided as separate elements, enabling quick re-arrangement or duplication to populate larger lounge areas or to create diverse seating configurations within your architectural visualisations.