Loading page…
CAD Drawing
Dining and Conference Table Plan Set
by Rachana Rao
About this asset
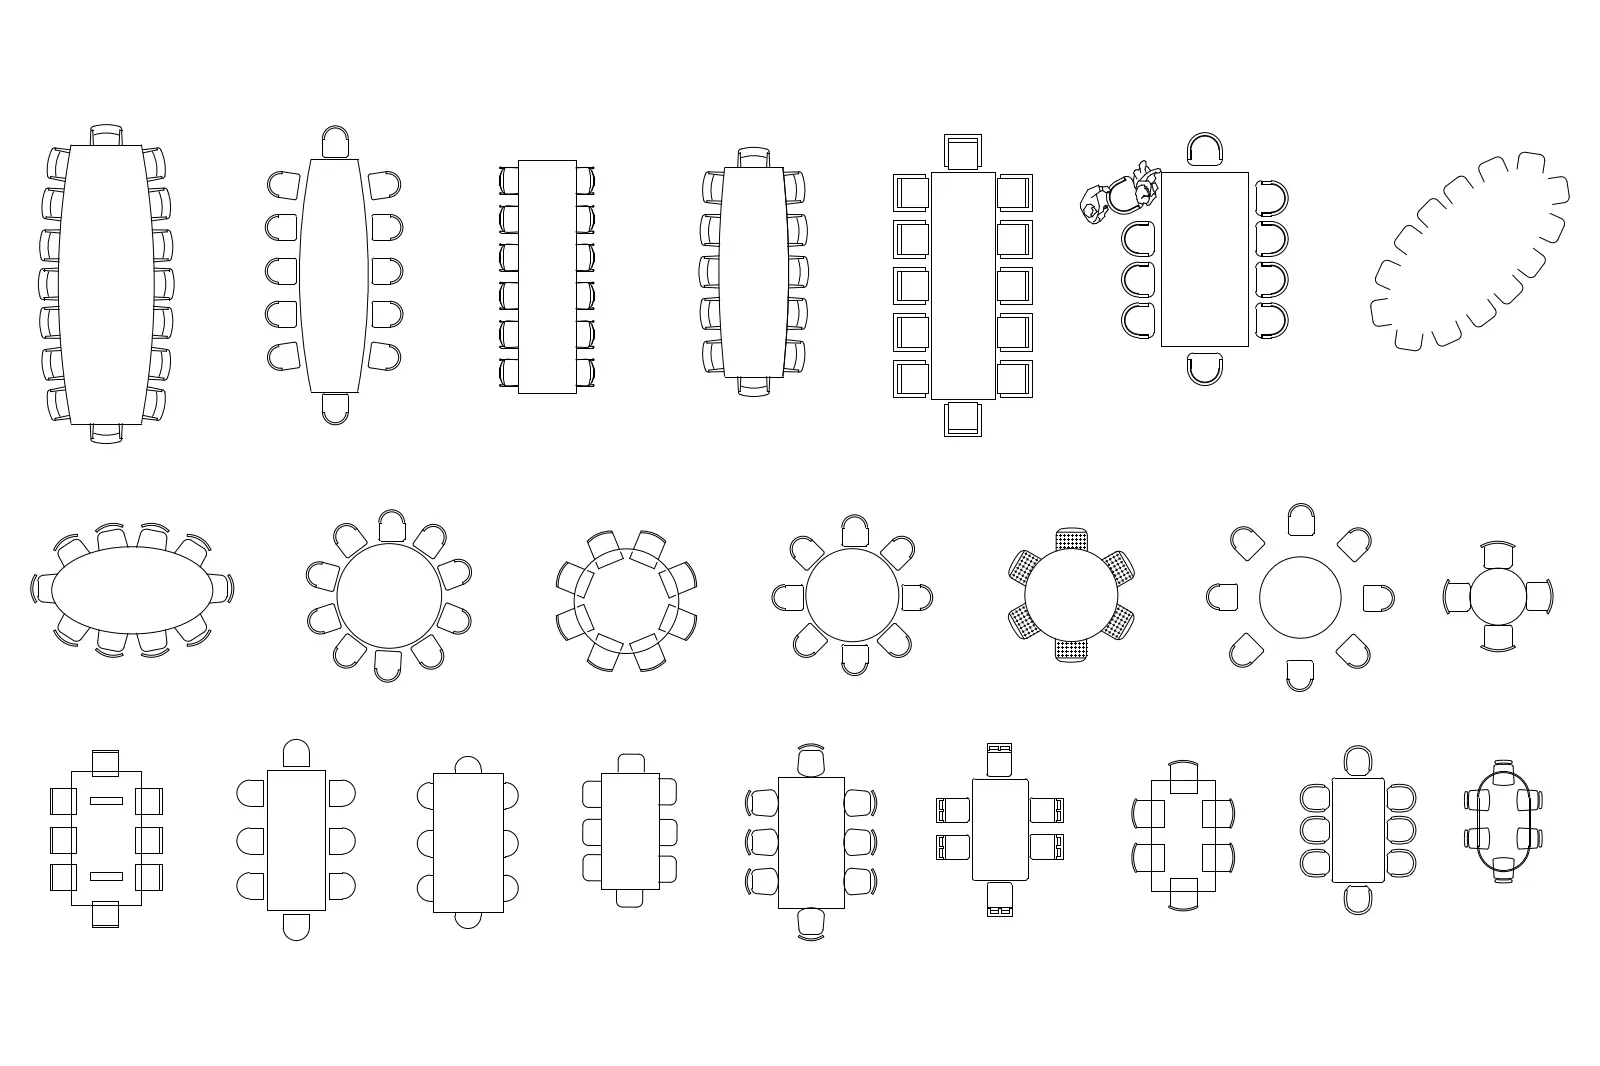
Comprehensive set of dining and conference table plan views in AutoCAD DWG format, featuring diverse shapes and seating capacities. This extensive collection of 2D furniture blocks provides a wide variety of dining and conference table configurations in top-down plan view. The set includes rectangular, oval, circular, and square tables paired with various seating arrangements, ranging from intimate four-person setups to large-scale boardroom configurations. The linework is clean and standard, focusing on clear representation of table surfaces and chair placement. These blocks are essential for quickly populating floor plans during the schematic design and space planning phases, ensuring accurate spatial requirements and circulation paths are accounted for in both commercial and residential projects.
The download is a 215 KB file containing an AutoCAD drawing (.dwg) drawn in plan holding 25 separate objects. It opens in AutoCAD, BricsCAD, DraftSight and other DWG-compatible CAD programs, ready to insert as blocks into plans and elevations.
Architects and interior designers can load this DWG file directly into AutoCAD or compatible software. The blocks are organised for easy insertion into existing project files, allowing for rapid layout iteration. Users can scale the individual blocks to match specific manufacturer dimensions or project requirements. By utilising these standard symbols, designers maintain consistency across drawing sets, effectively communicating furniture arrangements, egress clearances, and room capacity to clients and contractors during the design development and construction documentation stages.