Loading page…
Revit Family
Modern White Steel Squat Rack with Lifting Platform
by Pratik Jadhav
About this asset
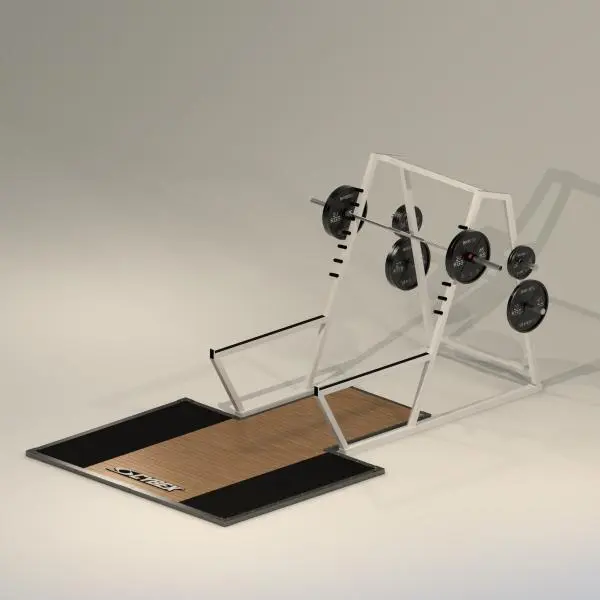
Designed for commercial fitness layouts, this white steel squat rack Revit family features an integrated timber lifting platform and plate holders. Constructed with an angled white powder-coated tubular steel frame, this strength training apparatus incorporates a dedicated multi-layered platform with a central natural timber insert flanked by heavy-duty black rubber drop zones. Dual forward-extending safety spotter arms provide user security during heavy barbell lifts. Integrated upright supports feature stepped catch positions loaded with a full-length Olympic bar, while angled rear uprights carry multiple horizontal weight horns loaded with black Olympic bumper plates. The clean geometry accurately depicts bolted structural baseplates, barbell knurling accents, and precise equipment proportions.
The download is a 2.2 MB file containing a Revit family (.rfa). Load it into a project from the Insert tab with Load Family, then place it like any other component of its category; it schedules and tags with the rest of your model.
As a Revit specialty equipment family, this component places directly on project floor levels or structural slabs. Fitness planners can quickly confirm clear zone clearances around the perimeter, assess circulation pathways, and generate accurate schedule takeoffs for fit-out packages. Material parameter definitions allow easy substitution of frame paint, wood finish, or rubber tones to coordinate seamlessly with interior rendering engines like Enscape, Twinmotion, or V-Ray.