Loading page…
Revit Family
Modern Timber Deck Floating Pontoon Dock
by Diego Wu-Law
About this asset
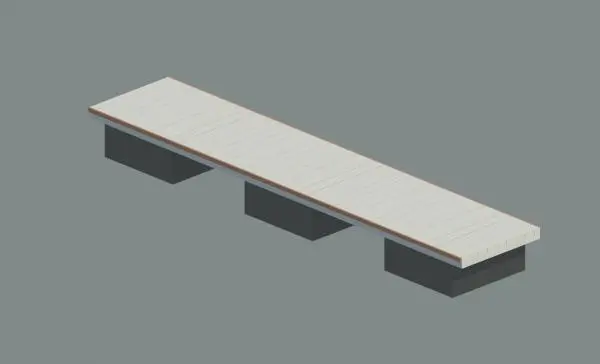
This modern floating pontoon Revit family features a slatted plank deck supported by three dark flotation blocks for marine and landscape planning. Engineered as a modular waterfront walkway, the component features a long rectangular walking deck divided into subtle transversal boards with protective side edge trims. Below the deck, three solid rectangular flotation boxes distribute buoyancy evenly along the span. The finish displays clean, muted surfaces consisting of an off-white to pale grey top surface paired with dark charcoal floats underneath. Its clean geometric silhouette provides an unobstructed profile suitable for repetitive arraying along shoreline docks or boardwalk extensions.
The download is a 717 KB file containing a Revit family (.rfa). Load it into a project from the Insert tab with Load Family, then place it like any other component of its category; it schedules and tags with the rest of your model.
Load this component directly into Revit project environments to populate waterways, harbors, or waterfront masterplans. The family can be aligned to water surface reference planes or hosted within site topography views. Designers can replicate and snap modular pontoon units end-to-end to create extended piers, berthing docks, or walkway networks without generating excessive geometry overhead.
Tailored for landscape architecture, coastal master planning, and hospitality schemes, this pontoon dock integrates smoothly into yacht clubs, private boat jetties, resort marinas, and municipal lakefront promenades. It pairs effectively with site mooring cleats, nautical bollards, gangways, and waterfront perimeter lighting. Searching for floating jetty, boat dock component, or marine boardwalk yields this practical Revit fixture.