Loading page…
3D Scene
Modern Hospital Lobby Scene
by Diego Wu-Law
About this asset
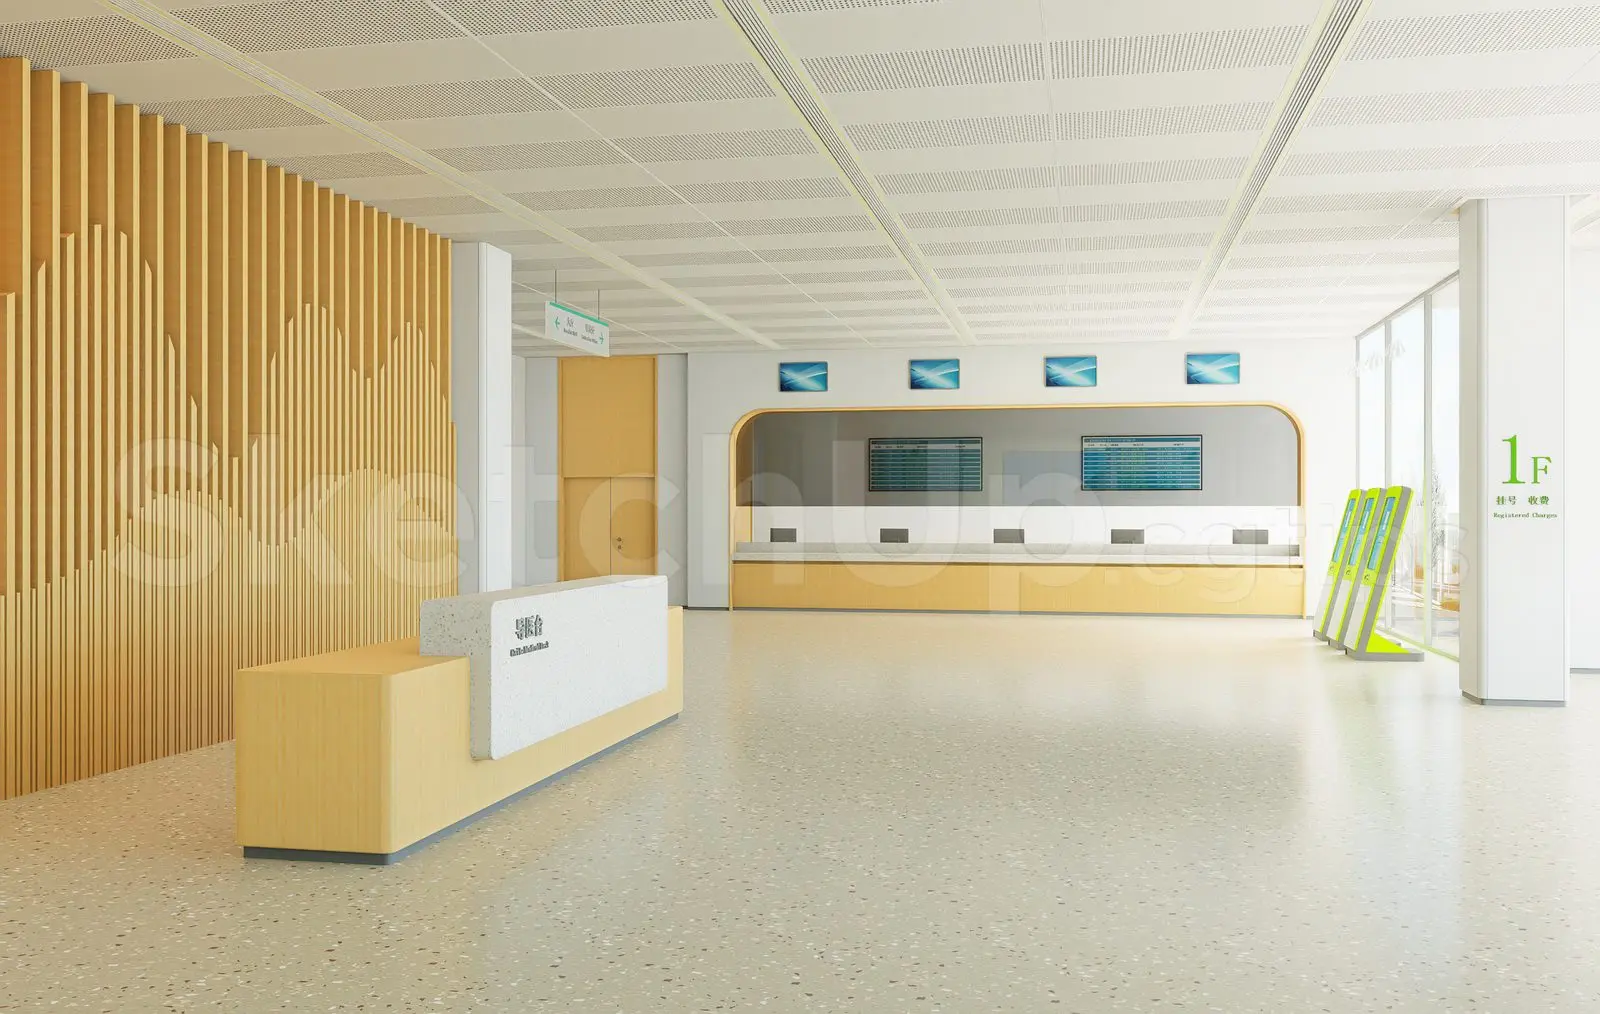
This modern hospital lobby SketchUp scene features a clean reception layout with light wood detailing and terrazzo flooring. Designed for a contemporary healthcare environment, this lobby scene is defined by a bright, uncluttered aesthetic. The primary focus is the reception desk, which combines a light wood base with a white stone-effect front panel. A large feature wall behind the desk utilizes vertical timber slats to introduce texture and warmth. The space is anchored by speckled terrazzo flooring and a modular acoustic ceiling system. Integrated service counters line the back wall, complemented by digital information displays. The overall palette is neutral and professional, relying on natural wood tones and light surfaces to create a calm atmosphere.
The download is a 21.3 MB compressed archive containing the native SketchUp (.skp) model. It opens directly in SketchUp; for 3ds Max, Blender or Cinema 4D, import it through a SketchUp importer or convert it first.
Utilize this SketchUp scene as a foundational block for interior visualization projects. The file includes pre-configured geometry and material assignments, allowing users to quickly populate the space with additional medical equipment or signage. Professionals can adjust the lighting environment or swap out textures to match specific project requirements. Because the model is structured as a complete scene, it is best used as a starting point for rendering workflows, enabling rapid iteration of interior design proposals for clinical or commercial facilities.