Loading page…
CAD Drawing
Trucks Set Collection of Heavy Vehicles
by Diego Wu-Law
About this asset
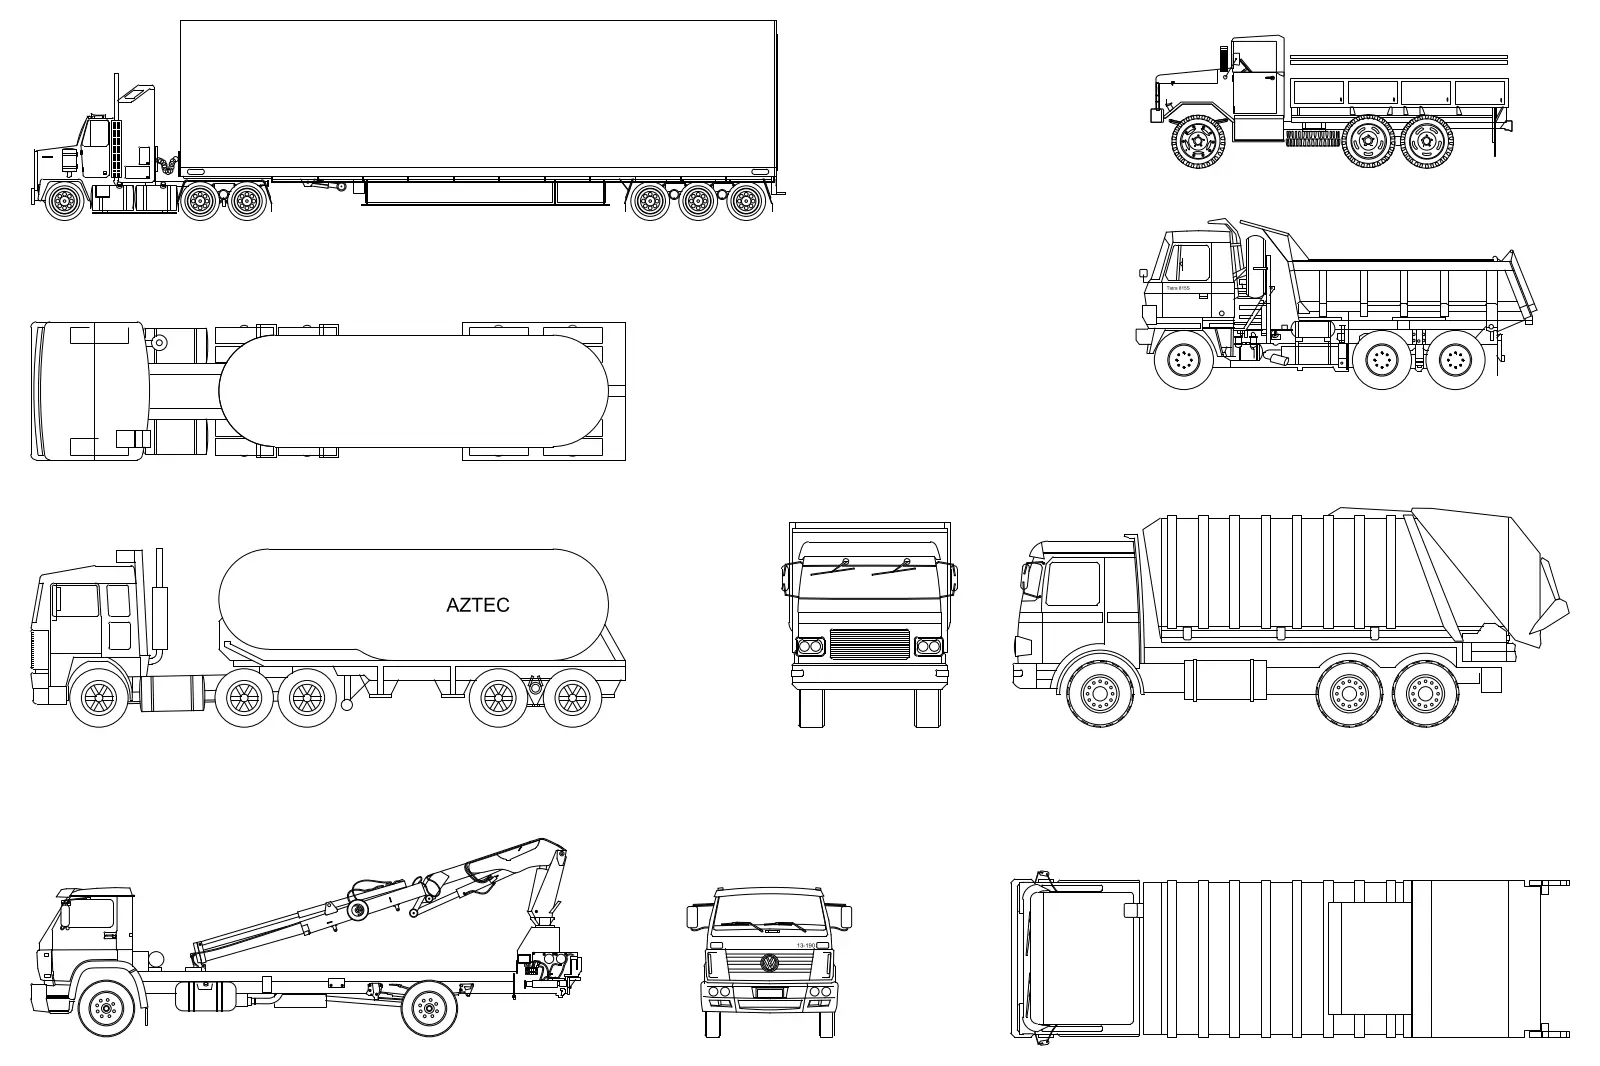
This comprehensive set of CAD trucks features six distinct heavy vehicle types in 2D orthographic views for AutoCAD site plans. The collection includes a diverse range of heavy-duty transport vehicles, rendered in clear 2D line work. The set comprises a tractor-trailer, a tanker truck, a flatbed vehicle equipped with a crane arm, a dump truck, and a refuse collection truck. Each vehicle is depicted in various projections, including side, front, and top-down views, ensuring versatility for different drawing scales and technical requirements. The linework is clean and simplified, focusing on the exterior silhouettes and essential mechanical details like wheels, cabs, and chassis configurations, making them suitable for technical documentation and landscape masterplans.
The download is a 297 KB file containing an AutoCAD drawing (.dwg) drawn in all views holding 6 separate objects. It opens in AutoCAD, BricsCAD, DraftSight and other DWG-compatible CAD programs, ready to insert as blocks into plans and elevations.
These CAD blocks are designed for seamless integration into site layouts and masterplans. Users can insert these entities as individual blocks directly into their master drawing file or utilise them within external references to maintain file organisation. The geometry is scaled for standard architectural site plans and can be easily rotated or mirrored to match site orientation. By keeping these on a dedicated 'vehicles' layer, professionals can quickly toggle their visibility during different project phases or presentation stages.