Loading page…
Revit Family
Modern Charcoal Steel Prefab Fireplace Insert with Flue
by Hsiao-Chiao Peng
About this asset
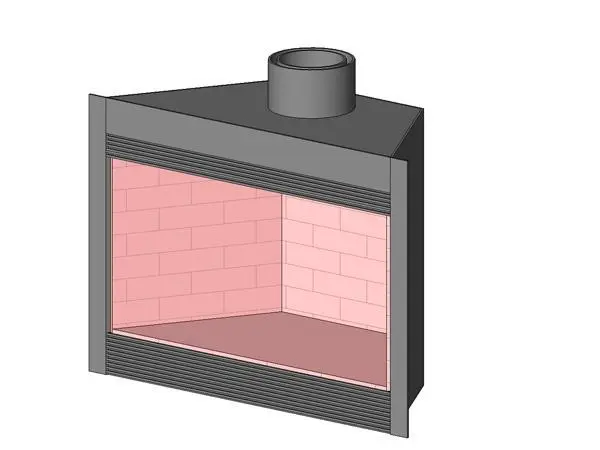
Modern charcoal steel fireplace insert Revit family featuring a brick-lined firebox, integrated top flue collar, and perimeter louver vents. Engineered as a zero-clearance prefabricated unit, this firebox features a dark charcoal sheet metal housing with an angled rear profile suited for flat-wall or corner installations. The interior firebox displays a running-bond refractory brick lining rendered in light terracotta tones. Slatted linear louvers run horizontally along the top and bottom margins of the opening to support convective air circulation. A cylindrical exhaust collar rises from the top cap to facilitate chimney flue connections, framed by a continuous front flange for clean drywall or masonry integration.
The download is a 307 KB file containing a Revit family (.rfa). Load it into a project from the Insert tab with Load Family, then place it like any other component of its category; it schedules and tags with the rest of your model.
Load this component directly into your Revit project to nest within stud chases, stone surrounds, or architectural chimney breasts. Align the front mounting flange flush to your finished interior face and utilize standard family type parameters to swap between preconfigured standard opening dimensions. The cylindrical collar provides a geometric reference for coordinating vertical flue ducts through ceiling and roof penetrations.
Ideal for single-family residences, suburban developments, boutique ski lodges, and luxury apartment living rooms. This prefabricated firebox anchors focal media walls when paired with plaster finishes, stone mantels, custom hearth extensions, or floating millwork. Specifiers commonly integrate this asset into schematic floor plans, interior elevations, and detail sections when documenting custom fireplace assemblies and HVAC clearance zones.