Loading page…
Revit Family
Contemporary Curved Outdoor Kitchen Island with Grill
by Jonathan Wimmel
About this asset
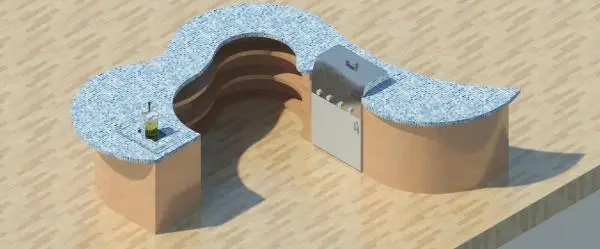
This contemporary curved outdoor kitchen island Revit family features an integrated stainless-steel barbecue grill and mosaic tile countertop. The unit is defined by a continuous, organic S-curve worktop finished in blue and white mosaic tile tessellation with an overhanging bullnose edge. A warm timber-look plinth wraps the perimeter, stepping back along the inner horseshoe curve to reveal tiered horizontal shelving for open storage. Built flush into the work surface are an undermount bar sink with tapware and an integrated commercial-grade barbecue grill unit complete with stainless-steel hood, front burner control knobs, and an under-counter access door.
The download is a 1.2 MB file containing a Revit family (.rfa). Load it into a project from the Insert tab with Load Family, then place it like any other component of its category; it schedules and tags with the rest of your model.
Designed for Revit project environments, this specialty equipment family inserts cleanly onto architectural floor planes or external terrace slabs. Modelled with explicit 3D geometry and native material finish parameters, users can remap the tiled top, base fascia, and metallic appliance elements to suit project specifications or create dedicated joinery schedules.
Ideal for high-end residential landscaping, rooftop terraces, pool decks, and hospitality resort patios, this standalone outdoor bar serves as a primary entertaining station. Specifiers can coordinate service penetrations with MEP consultants for gas, drainage, and cold water feeds while rendering accurate schematic layouts alongside outdoor barstools, poolside loungers, and pergola structures.