Loading page…
Revit Family
Contemporary Black Suspended Arena Video Scoreboard
by Mustafa Ecer
About this asset
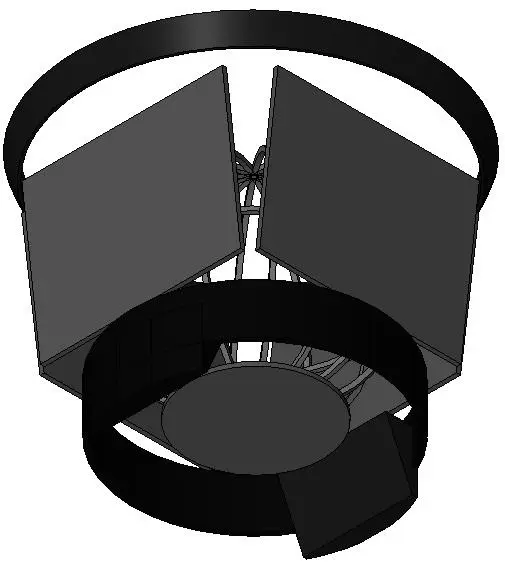
Suspended contemporary arena video scoreboard Revit family designed with a four-sided display array, upper halo, and lower ribbon screen. The assembly features a central four-screen arrangement angled slightly downward for clear sightlines from grandstand seating. A large continuous circular ribbon ring crowns the upper perimeter, mirrored below by an inner lower display band. Internal framework elements and structural bracing connect the screen housings to a circular base plate. Finished in uniform dark charcoal and matte black metal casing, the geometry cleanly depicts the volumetric massing and equipment boundaries typical of suspended multipurpose center-hung display systems in indoor athletics facilities.
The download is a 420 KB file containing a Revit family (.rfa). Load it into a project from the Insert tab with Load Family, then place it like any other component of its category; it schedules and tags with the rest of your model.
Load this specialty equipment component into your Revit sports or venue project to quickly verify spatial clearances, structural roof rigging points, and viewing sightlines from various spectator tiers. Coordinate with MEP, structural framing, and lighting models to detect clashes against overhead catwalks, acoustic baffles, and suspended arena trusses during design development.
Suited for sports stadiums, collegiate basketball arenas, convention centres, and ice rinks across schematic design through construction documentation phases. Designers can pair this center-hung display with stadium seating tiers, arena floodlights, scorekeeper tables, and athletic court layouts when generating spectator sightline diagrams or high-level client presentations of sports complexes and multipurpose civic auditoriums.