Loading page…
CAD Drawing
Modern Residential Townhouse Development Floor Plan Set
by Mustafa Ecer
About this asset
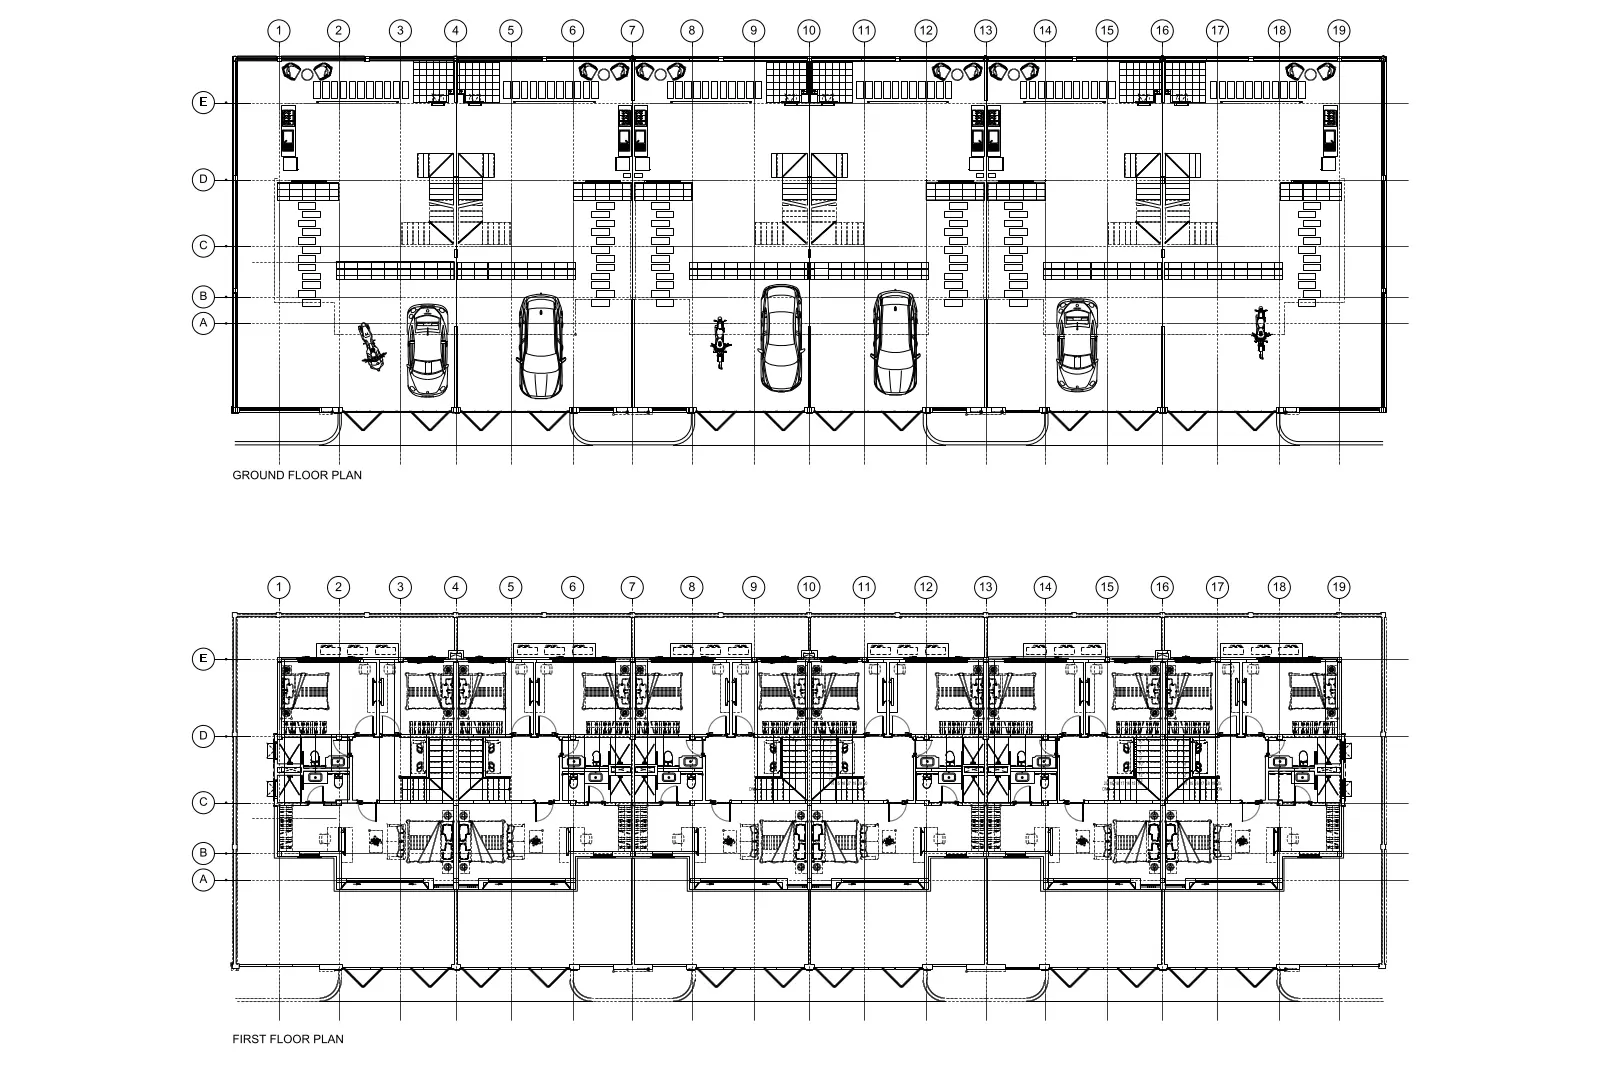
This modern residential townhouse development AutoCAD drawing set provides detailed ground and first floor plans for a multi-unit block. The drawing presents a structured layout for a row of residential townhouses, featuring a clear grid system and numbered axes. The ground floor plan focuses on vehicular access and storage, showing designated parking bays for cars and motorcycles alongside utility areas. The first floor plan reveals a functional living arrangement, with stairs connecting the levels and defined zones for bedrooms, bathrooms, and circulation space. Proportions are consistent across all units, indicating a repetitive, efficient modular design suitable for high-density residential developments. The lines are clean and precise, typical of standard architectural documentation for residential planning applications.
The download is a 584 KB file containing an AutoCAD drawing (.dwg) drawn in plan. It opens in AutoCAD, BricsCAD, DraftSight and other DWG-compatible CAD programs, ready to insert as blocks into plans and elevations.
Architects can use this AutoCAD DWG file as a base for developing planning submissions or as a reference for residential unit layouts. The geometry is organised into layers, allowing for easy manipulation of furniture, structural elements, or annotations. Users can scale the drawing to fit specific project requirements or extract individual unit plans to create detailed internal layouts. It is recommended to verify the existing layer structure and linetypes upon insertion to ensure compatibility with office standards before proceeding with further design development.