Loading page…
Revit Family
Compact Steel Single Compartment Locker
by YUZHU CAI
About this asset
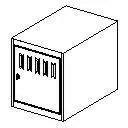
This compact steel single compartment locker is a lightweight Revit family designed for institutional and commercial interior storage layouts. Engineered with clean utilitarian proportions, this cube-shaped storage compartment features a recessed inset front door with an integrated left-hand latch pull. Five vertical ventilation louvre slots are punched directly across the upper tier of the door panel to facilitate continuous passive airflow. The outer enclosure presents straight, unadorned side panels and a flush top surface, allowing modules to be placed individually or banked horizontally and stacked vertically to create multi-tier storage locker walls in educational, athletic, and commercial back-of-house settings.
The download is a 51 KB file containing a Revit family (.rfa). Load it into a project from the Insert tab with Load Family, then place it like any other component of its category; it schedules and tags with the rest of your model.
Load this component into any active Revit project as specialty equipment or casework to quickly configure floor plans and elevations. The clean volumetric geometry and minimal file footprint ensure fast model performance across large floor plates. Adjust material parameters in the type properties to reflect powder-coated finishes, stainless steel, or custom architectural paint schemes matching your project schedule specifications.
Ideal for elementary school classrooms, gym changing rooms, staff breakrooms, and hospital locker facilities, this module provides discrete, secure personal storage. Combine it with changing benches, coat hooks, and utility casework during schematic design and design development phases. Architects and interior designers frequently specify this item when searching for school lockers, staff cubbies, gym storage units, and institutional metal lockers.