Loading page…
3D Scene
Dental Care Center Interior Scene
by YUZHU CAI
About this asset
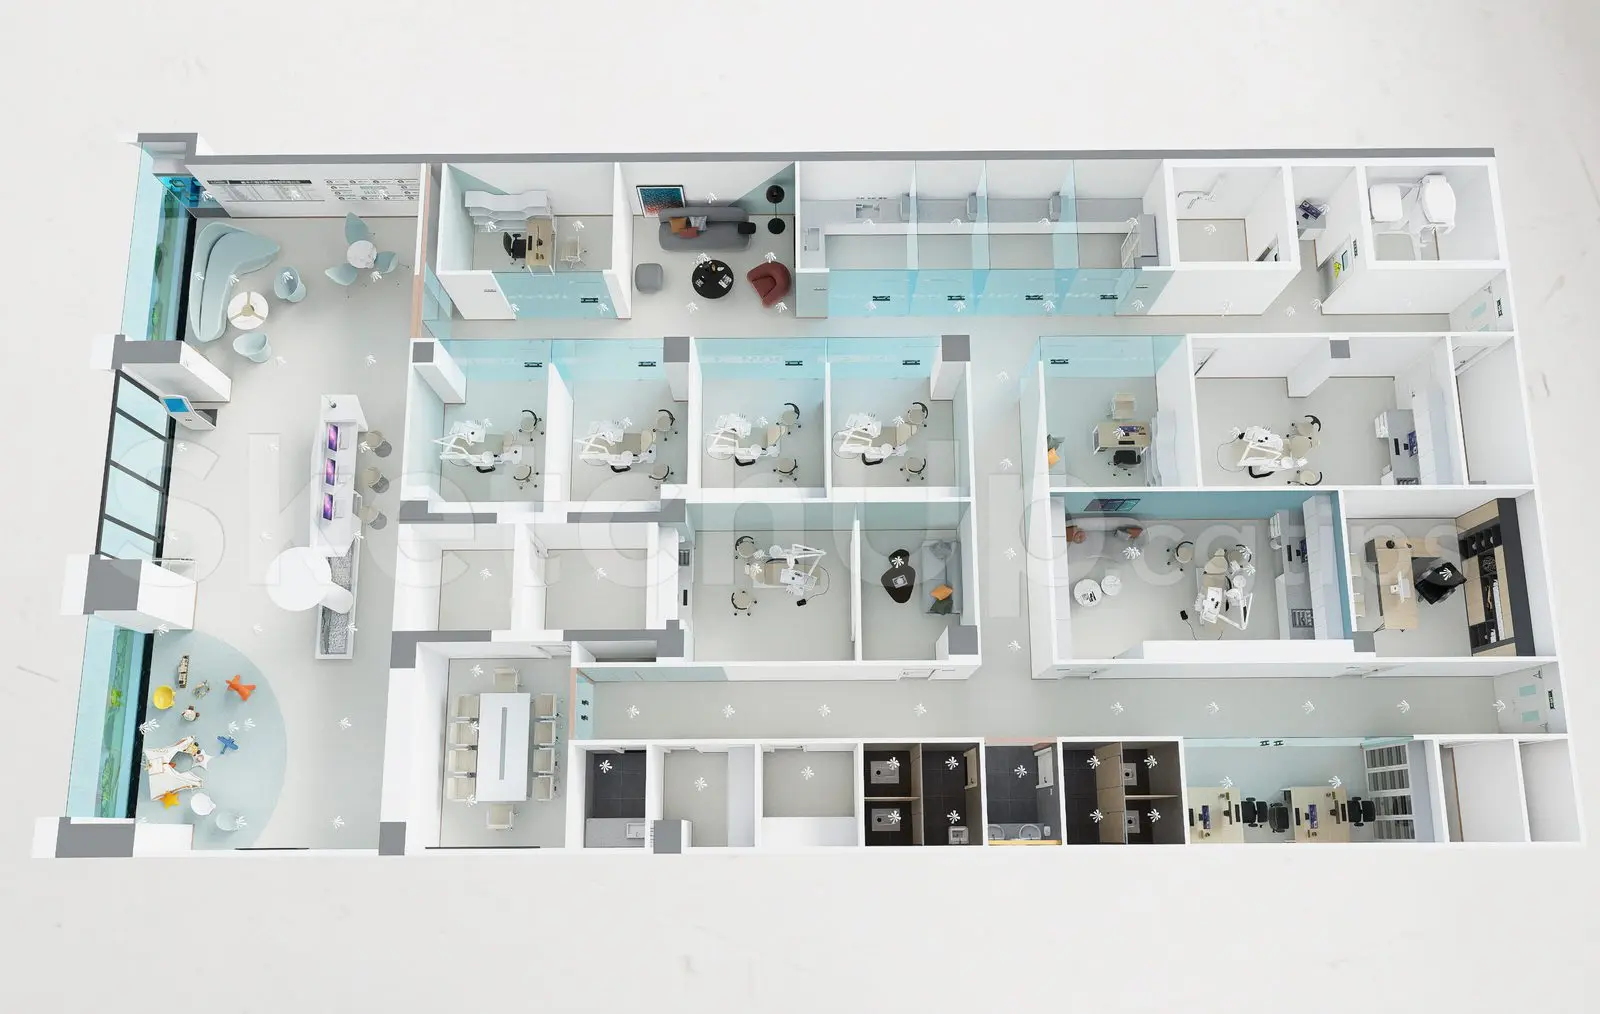
A comprehensive, fully furnished dental care center interior scene for SketchUp, featuring a modern floor plan layout. This professional-grade interior scene provides a complete spatial layout for a modern dental care center. The floor plan includes a central reception and waiting area, multiple partitioned treatment suites equipped with dental chairs, private offices, staff rooms, and utility spaces. The design utilizes a clean, clinical aesthetic with glass partitions, light-toned flooring, and integrated cabinetry throughout. Proportions are consistent with standard medical facility requirements, ensuring logical circulation for both staff and patients. Every zone is populated with essential furniture, including desks, seating, and specialized medical equipment, arranged to demonstrate a functional, high-traffic clinical environment.
The download is a 207 MB compressed archive containing the native SketchUp (.skp) model. It opens directly in SketchUp; for 3ds Max, Blender or Cinema 4D, import it through a SketchUp importer or convert it first.
Professionals can utilize this SketchUp scene as a foundational block for healthcare design projects. The file is structured with logical layering, allowing for the isolation of specific zones like treatment rooms or reception areas. Users should check the component hierarchy upon opening to manage visibility and performance. Materials are mapped for standard rendering workflows, providing a base for applying advanced textures or lighting setups. It is ideal for rapid spatial prototyping, client presentations, or as a reference for interior fit-out planning.