Loading page…
Revit Family
Compact Single-Door Laboratory Refrigerator
by Angela Liu
About this asset
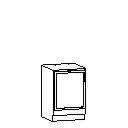
Designed for clinical and research settings, this laboratory refrigerator Revit family features a compact undercounter body with a framed front door. The unit exhibits a compact vertical orientation proportioned to fit under standard laboratory casework or function as a standalone appliance. Its geometry displays a rectangular housing with a recessed plinth base that lifts the main compartment above finished floor level. A full-height front access door is defined by perimeter framing and top edge detailing, providing clear clearance boundary definitions for spatial coordination. The minimalistic linework captures the essential envelope and operational clearances of specialized laboratory cold-storage equipment without unnecessary polycount overhead.
The download is a 72 KB file containing a Revit family (.rfa). Load it into a project from the Insert tab with Load Family, then place it like any other component of its category; it schedules and tags with the rest of your model.
As a Revit family (.rfa), the component inserts directly into project models under Specialty Equipment or Medical Equipment schedules. Position it along wet lab runs or beneath modular benchtops to check clearances, power drop locations, and service routing. Its lightweight file size ensures negligible impact on overall model performance during multi-floor healthcare and research facility documentation.
Suited to life science facilities, university teaching labs, hospital pharmacies, and clinical diagnostic suites, this unit integrates seamlessly with modular lab casework, stainless steel sinks, and biological safety cabinets. Specifiers working through schematic design and spatial planning can use it to block out specimen storage allocations, utility requirements, and workflow corridors across complex healthcare and laboratory environments.