Loading page…
Revit Family
Commercial Two-Door Reach-In Freezer
by Tianyue Xiao
About this asset
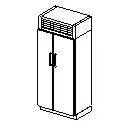
Modelled for food service layouts, this commercial reach-in freezer Revit family presents a two-door upright cabinet with a top-mounted cooling grille. The specialty equipment unit is configured as a tall vertical refrigeration cabinet with twin vertical doors hinged at the outer edges. Symmetrically placed vertical pull handles sit along the centre meeting stile, offering clear visual clearance for kitchen circulation paths. Overhead, a rectangular mechanical enclosure integrates horizontal louver slats representing the ventilation and condenser housing. The unit terminates at floor level on a recessed toe-kick perimeter plinth. Its crisp orthogonal geometry provides clean graphic representation in documentation views while maintaining a compact footprint suitable for tight back-of-house equipment banks.
The download is a 51 KB file containing a Revit family (.rfa). Load it into a project from the Insert tab with Load Family, then place it like any other component of its category; it schedules and tags with the rest of your model.
Load the.rfa component directly into your project environment under Specialty Equipment or Food Service categories. Position it against interior partition walls or integrate it alongside commercial prep counters and walk-ins. The low file size ensures efficient project performance during large multi-level model coordination. In floor plans and equipment schedules, assign standard mark tags, circuit references, and dimensional data to coordinate smoothly with MEP consultants and kitchen planners.