Loading page…
CAD Drawing
Art Deco Wall Light Set
by Tianyue Xiao
About this asset
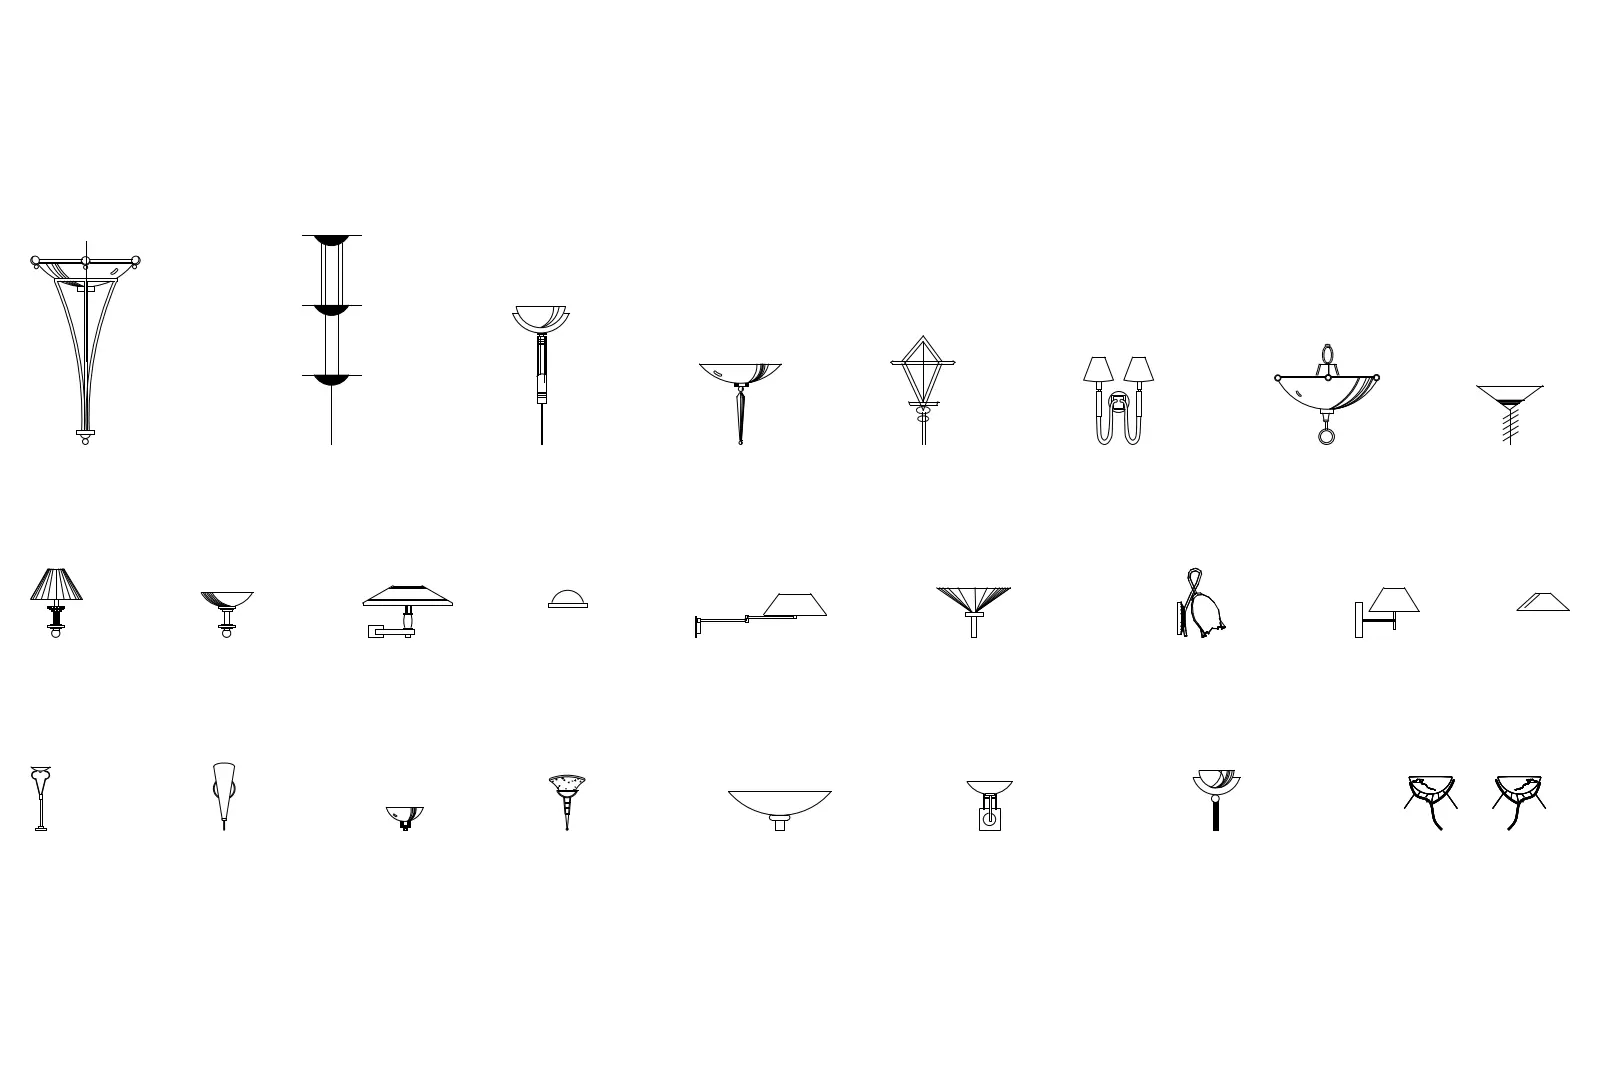
This comprehensive set of 2D AutoCAD elevation symbols features various Art Deco wall lights and sconces for detailed interior plans. This collection comprises twenty-four distinct wall light elevations, each rendered in clean, precise 2D linework. The designs draw heavily from Art Deco sensibilities, featuring geometric silhouettes, stepped forms, and elongated profiles. Included are various configurations ranging from simple conical shades and semi-circular bowls to ornate, multi-tiered fixtures and articulated swing-arm models. The geometry is simplified for clear representation in technical drawings, focusing on the essential profile and decorative flourishes characteristic of the era. Whether for period-appropriate renovations or modern interiors seeking a touch of vintage elegance, these symbols provide a versatile range of decorative lighting options.
The download is a 164 KB file containing an AutoCAD drawing (.dwg) drawn in elevation holding 24 separate objects. It opens in AutoCAD, BricsCAD, DraftSight and other DWG-compatible CAD programs, ready to insert as blocks into plans and elevations.
These CAD blocks are designed for seamless integration into architectural interior elevations. Users can easily insert these symbols into existing layouts, scaling them to match specific project requirements. Because they are provided as standard 2D linework, they can be placed directly onto a dedicated lighting layer, allowing for quick toggling during the documentation phase. They serve as an efficient alternative to drafting repetitive fixtures, ensuring consistent graphic standards across all drawing sets while maintaining the necessary level of detail for construction documentation.