Loading page…
3D Scene
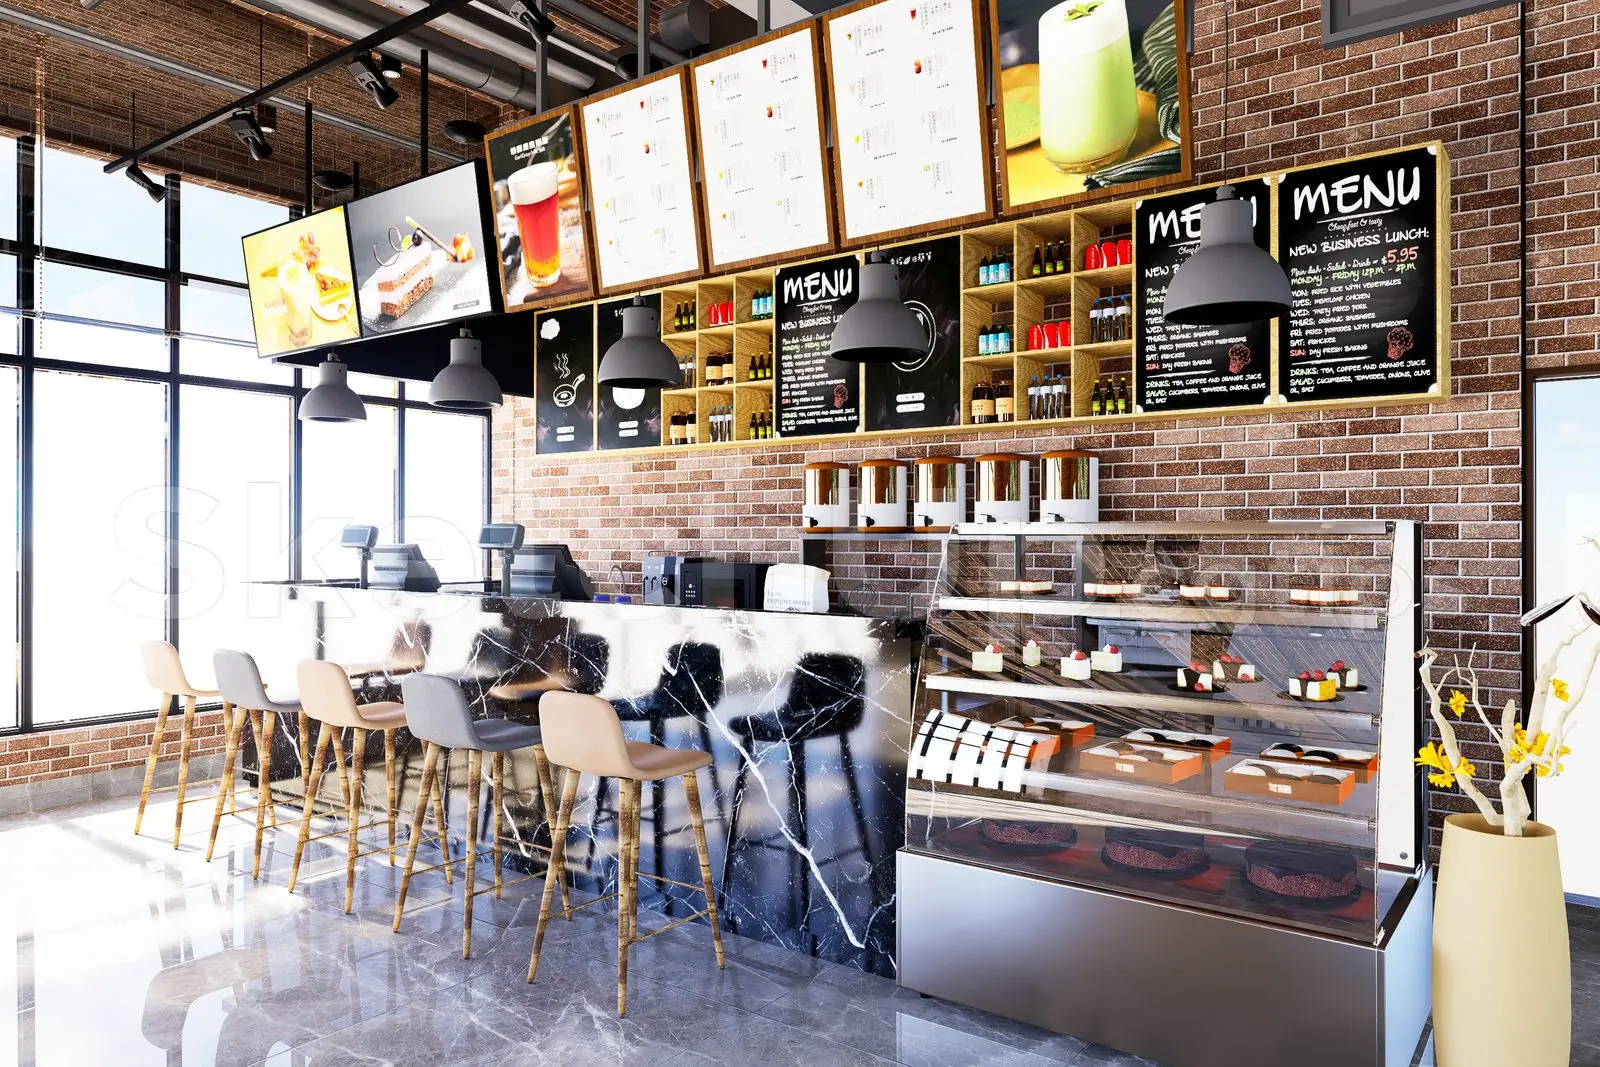
Brown Industrial Restaurant Bar Interior Scene
by Tianyue Xiao
About this asset
This industrial-style restaurant bar interior scene for SketchUp features a marble-fronted counter, brick walls, and integrated display shelving. This comprehensive interior scene captures a modern industrial aesthetic, defined by exposed brick walls and high-contrast finishes. The focal point is a long service counter clad in black-and-white veined marble, complemented by a series of upholstered bar stools with tapered wooden legs. Behind the counter, a grid of open shelving holds various bottles, while overhead, pendant lights in a matte grey finish provide focused illumination. The setup includes a glass-fronted refrigerated display case for desserts, menu boards, and a clean, professional arrangement of point-of-sale equipment, creating a highly detailed environment ready for immediate architectural visualization.
The download is a 291 MB compressed archive containing the native SketchUp (.skp) model. It opens directly in SketchUp; for 3ds Max, Blender or Cinema 4D, import it through a SketchUp importer or convert it first.
Designed for efficient integration into architectural projects, this SketchUp scene allows users to quickly adjust camera angles to frame specific views. Professionals should manage the model using layers to isolate the furniture, lighting fixtures, and structural elements for easier editing. Materials are mapped for immediate rendering, though users can easily swap textures or adjust material properties to match custom project requirements. High-quality lighting is pre-configured, making this an ideal starting point for rapid interior design development and client presentations.