Loading page…
Revit Family
Commercial Refrigerated Island Display Case – Hillphoenix O3IP
by Danila Babko-Malyi
About this asset
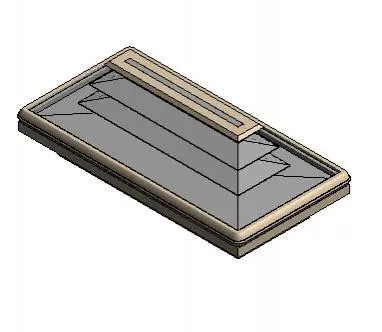
This commercial refrigerated display case Revit family models an open island merchandiser with tiered deck shelving and perimeter bumper rails. The unit features a low-profile rectangular footprint optimized for central retail aisles. It is structured with a raised base plinth, wrap-around protective cart bumper profiles, and stepped internal display tiers finished in contrasting matte grey. A narrow overhead shelf structure extends centrally along the top spine to accommodate product staging or integrated display accessories. Rounded bumper corners and flat planar sidewalls match standard supermarket equipment specifications for self-service merchandising.
The download is a 696 KB file containing a Revit family (.rfa). Load it into a project from the Insert tab with Load Family, then place it like any other component of its category; it schedules and tags with the rest of your model.
Designed for Revit equipment scheduling, this specialty equipment family loads directly into commercial retail models. Users can align and array multiple island segments along grocery grid lines, assign custom material overrides to the outer casing and deck surfaces, and coordinate spatial clearances against overhead MEP ductwork and aisle traffic paths.
Engineered for grocery stores, supermarkets, hypermarkets, and deli sections, this display case provides accurate bulk merchandising massing in retail space planning. It pairs naturally with refrigerated wall multidecks, cash wraps, shopping trolleys, and ceiling-hung signage during schematic store layout and design development phases.